
Just Listed

Address
1106 Tetzlaff Road, Canaan, NS
Price
$ 629,900
Property Attributes
- MLS#202623671
- TypeSingle Family
- Listing Status ACTIVE
- CityCanaan
- AreaAnnapolis Valley
- NeighbourhoodV2
- Postal CodeB4N 4K1
- StyleSingle Family Residence
- Year Built1985
- Price$ 629,900
- Bedrooms4
- Full Bathrooms2
- Half Bathrooms0
- Sqr Footage2340
- Lot Size7.8 Acres
Data Source:
Nova Scotia Association of REALTORS® (NSAR)
Property Description
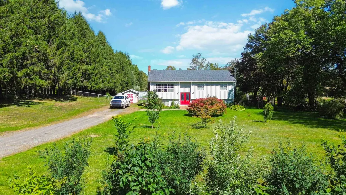
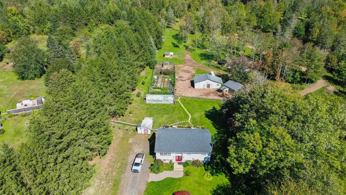
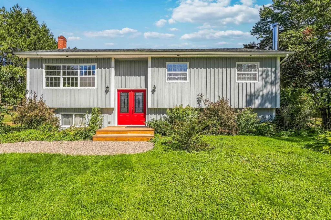
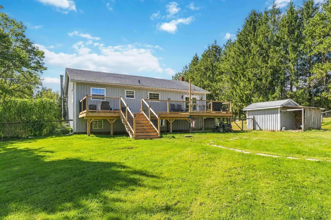
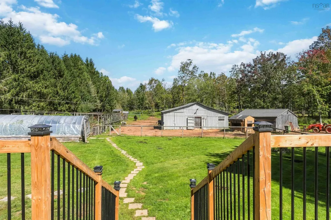
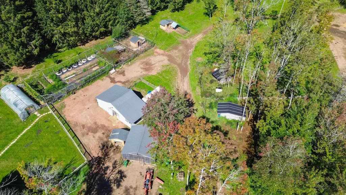
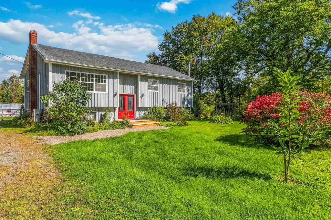
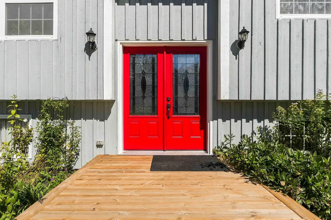
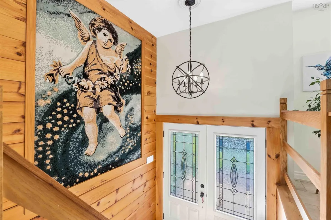
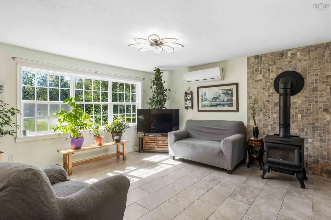
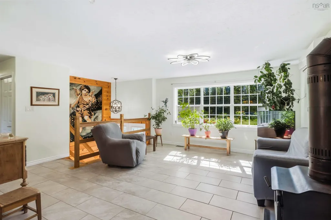
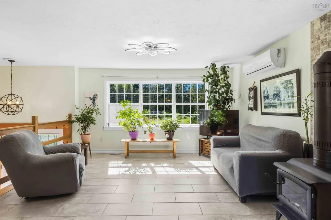
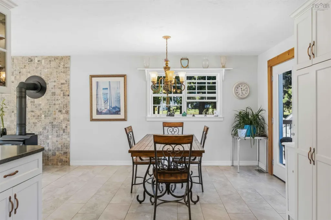
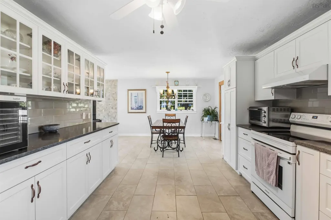
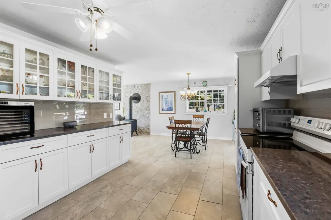
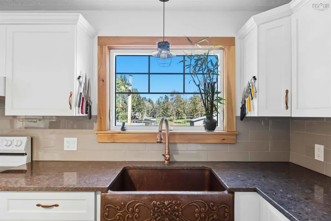
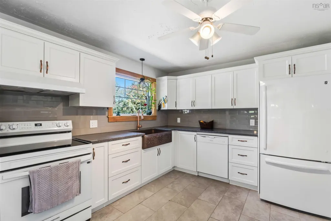
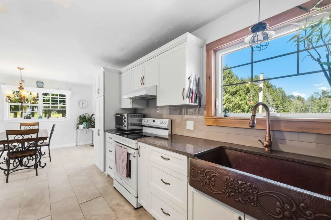
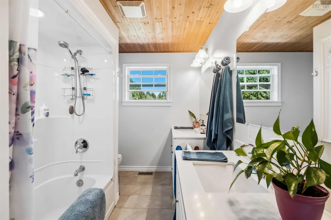
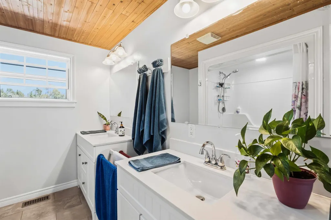
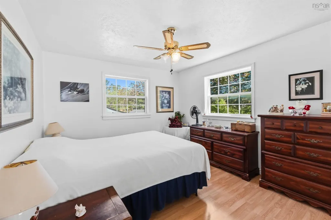
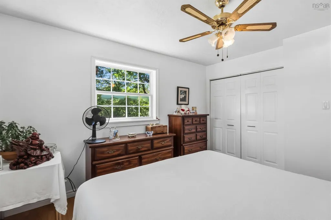
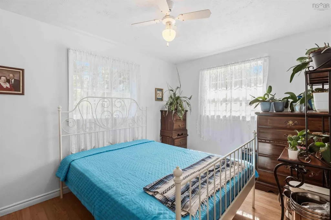
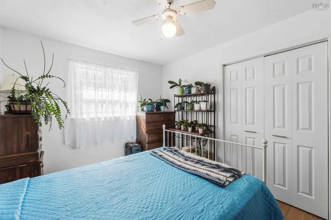
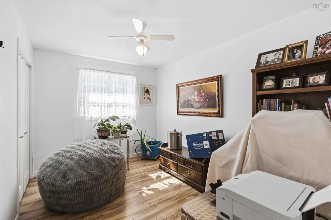
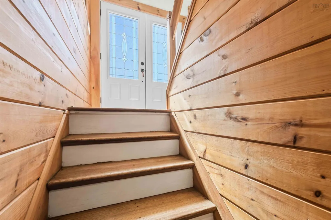
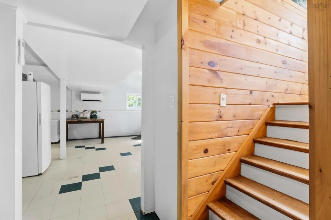
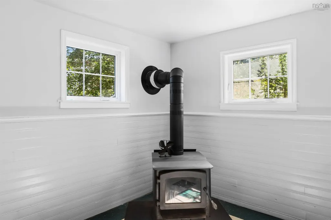
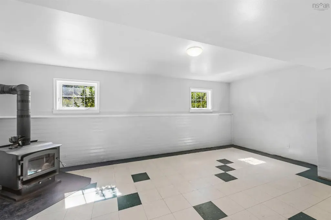
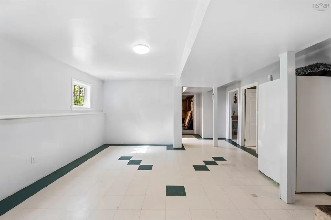
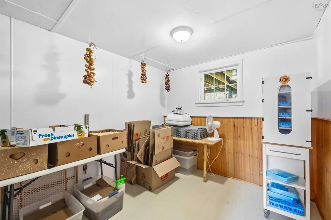
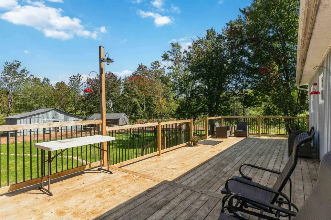
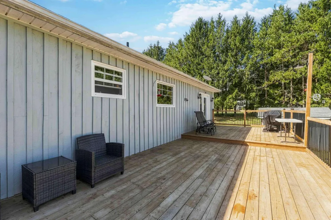
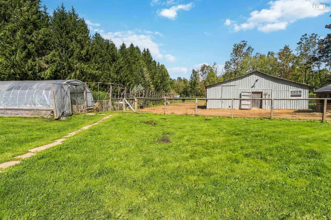
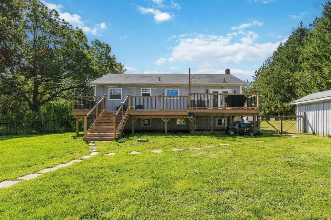
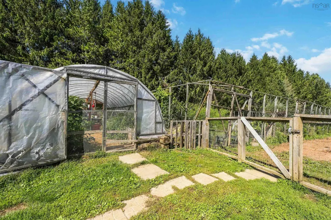
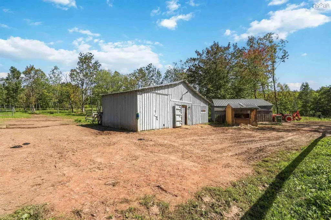
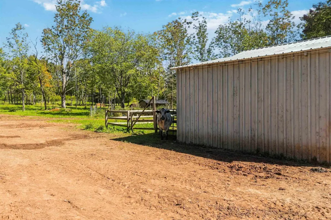
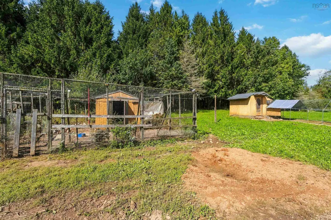
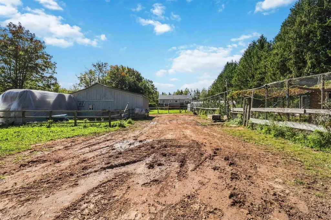
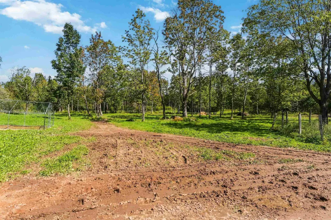
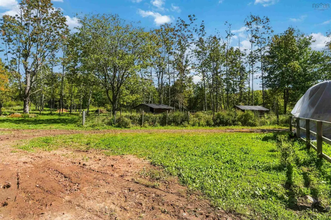
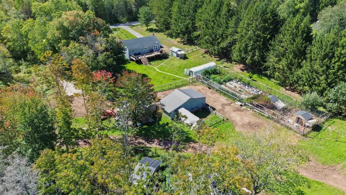
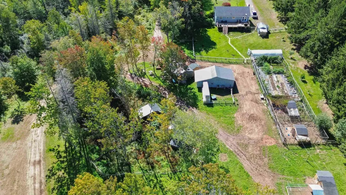
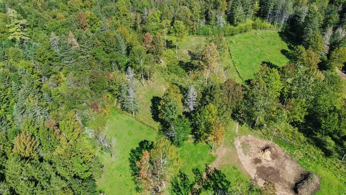
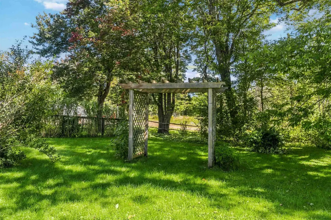
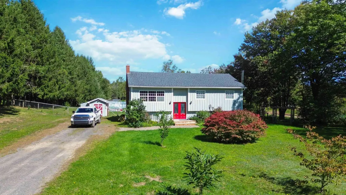
Tucked away on a quiet dead end road, yet just minutes from the amenities of Kentville, New Minas and Wolfville, as well as convenient highway access, 1106 Tetzlaff Road offers the best of both worlds: the peace and privacy of country living with everything you need close by. Set on nearly 8 acres, this bright and well-kept 4 bedroom, 2 bath split entry home features a newer kitchen, easy care finishes, a functional layout, heat pumps and two wood stoves for comfortable year round living. The true appeal of this property is the established hobby farm that surrounds the home. There is no need to start from scratch or spend years creating the infrastructure needed to enjoy the rural lifestyle you’ve been dreaming about. A barn with ample hay storage, pig cottages, chicken coops and animal enclosures, a large fully fenced pasture area, a separately fenced and thriving garden plus a greenhouse as well as fruit trees, berry bushes and grape vines - all in place and ready to be put to use! A large back deck overlooks the property and offers the perfect vantage point to sit back and enjoy the peaceful setting and watch your farm unfold before you. Just off the deck is a separately fenced backyard area, providing a safe and convenient space for children and dogs to play while keeping them separate from the farm animals and pasture. With two driveways, RV hookup and generator hookup, this property is both practical and versatile. Whether your dream is to keep animals, grow your own food, expand the existing setup, or simply enjoy the space and freedom that comes with acreage, the hard work of getting established has already been done. This is a rare opportunity to step into an existing hobby farm and enjoy the country lifestyle from day one, all within easy reach of the Annapolis Valley’s schools, shops, restaurants, services and amenities.
| Elementary School | Middle School | High School |
|---|---|---|
| Gaspereau Valley Elementary School Elementary School | Evangeline Middle School Middle School | Horton High School High School |
| Price History | |
|---|---|
| 9/17/2026 | Listed $629,900 |
General Features
| Sewer | Septic Tank |
|---|---|
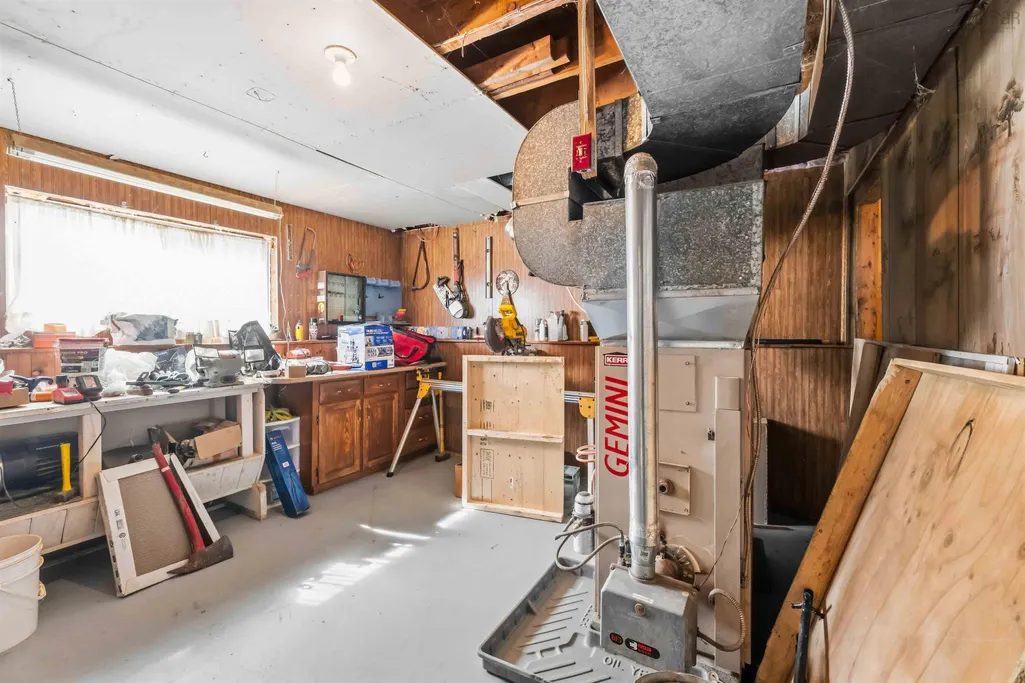
| Heating | Forced Air,Ductless |
| Utilities | Electric,Cable Connected,Electricity Connected,Phone Connected |
| Possession | Negotiable |
| Roof | Asphalt |
| Zoning | A2 |
| Gas Y/N | Oil |
| Year Built | 1985 |
| Property Subtype | Single Family Residence |
| Ownership | Freehold |
| County | Kings |
| New Construction | false |
| Property Type | Residential |
| Attached Garage | false |
| Garage Y/N | false |
| Full Baths | 2 |
| Status | ACTIVE |
| Directions | From Hwy 101, take Exit 12, South onto Canaan Mountain Rd. Tetzlaff Road is second street on the left past White Rock Road. |
| City | Canaan |
| MLS Area | Kings County |
| Lot Size Units | Acres |
| Lot Size Square Feet | 339768 |
| Carport Y/N | false |
| Property Attached Y/N | false |
| Land Lease Y/N | false |
| MLS Area Minor | V2 |
| Structure Type | Detached |
| Building Area Units | Square Feet |
| Living Area Units | Square Feet |
| Standard Status | Active |
| High School | Horton High School |
| Elementary School | Gaspereau Valley Elementary School |
| Middle/Junior High School | Evangeline Middle School |
| Construction Materials | Wood Siding |
| Virtual Tour | https://my.matterport.com/show/?m=23QvYPywt1k&mls=1 |
| Appliances | Stove,Dishwasher,Dryer,Washer,Refrigerator |
| Levels | Split Entry |
| Community Features | Park,Recreation Center,School Bus Service,Shopping,Place of Worship,Beach |
| Other Structures | Deck,Barn(s),Greenhouse,Shed(s) |
| Patio/Porch Features | Deck,Patio |
Interior Features
| Interior Amenities | See Remarks,High Speed Internet |
|---|---|
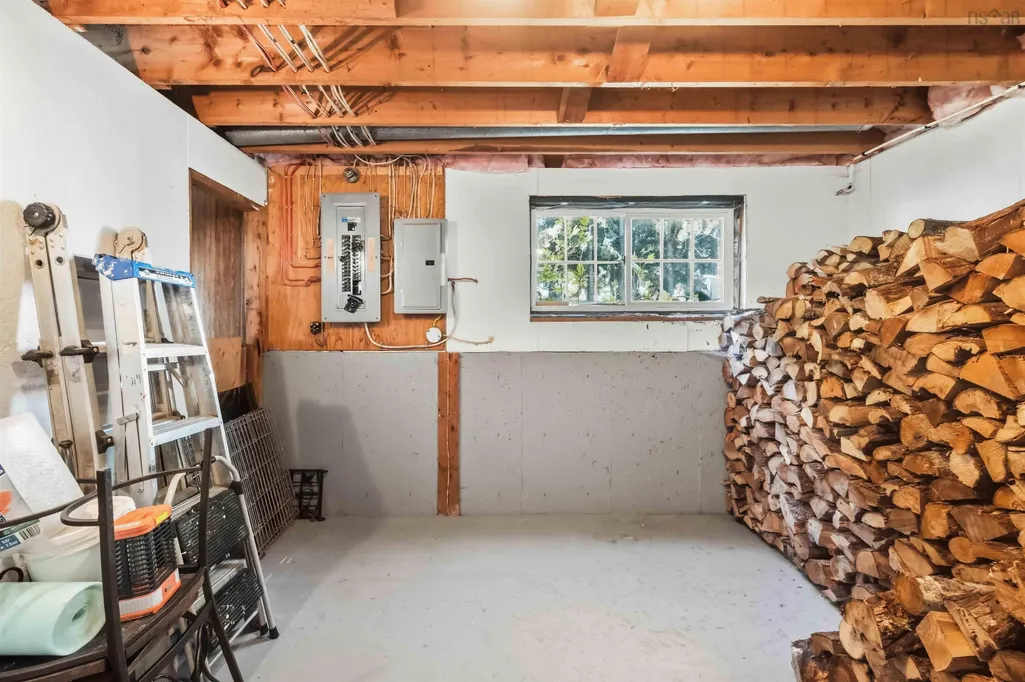
| Basement | Full,Partially Finished |
| Flooring | Ceramic Tile,Laminate |
| Heating Y/N | true |
| Fireplace Y/N | true |
| Total Bedrooms | 4 |
| Below Grade Finished Area Unit Type | Square Feet |
| Total Baths | 2 |
| Fireplace Features | Wood Burning Stove |
Exterior Features
| Parking Features | No Garage,Double,Gravel,Multiple Driveways,Parking Spaces(s),Other |
|---|---|
| Lot Features | 3 to 9.99 Acres,Partially Cleared,Hardwood Bush,Landscaped,Level,Softwood Bush,Wooded |
| Water Source | Drilled Well |
| Inclusions | F/S/Dw/W/D |
| Lot Size Area | 7.8 |
| Foundation Details | Concrete Perimeter |
| Building Area Total | 2340 |
| Lot Size Acres | 7.8 |
| Waterfront Y/N | false |
| Other Equipment | No Rental Equipment |
| Road Frontage Type | Public,Year Round Road |
| Total Parking | 2 |
| Other Parking | Parking Details(Two Driveways, Multiple Parking Spaces) |
| Fencing | Partial |
| Horse Amenities | Paddocks |
Amenities
- Foreclosure
- Views
- Short Sale
- New Construction
- Adult 55+
- Lease To Own
- No Strata Fees
- Furnished
- Primary On Main
- Air Conditioning
- Seller Finance
- Green
- Fixer Upper
- Horse
- Golf
- Fireplace
- Deck
- Garage
- Basement
- Pool
Property vs Single Family Average in B4N 4K1
Price
Year Built
 Information should be deemed reliable but not guaranteed, all representations are approximate, and individual verification is recommended. Copyright ©2017 All rights reserved.
The trademarks REALTOR®, REALTORS® and the REALTOR® logo are controlled by The Canadian Real Estate Association (CREA) and identify real estate professionals who are members of CREA. The trademarks MLS®, Multiple Listing Service® and the associated logos are owned by CREA and identify the quality of services
Information should be deemed reliable but not guaranteed, all representations are approximate, and individual verification is recommended. Copyright ©2017 All rights reserved.
The trademarks REALTOR®, REALTORS® and the REALTOR® logo are controlled by The Canadian Real Estate Association (CREA) and identify real estate professionals who are members of CREA. The trademarks MLS®, Multiple Listing Service® and the associated logos are owned by CREA and identify the quality of services