
Just Listed
Address
1330 Belcher Street, Port Williams, NS
Price
$ 699,000
Property Attributes
- MLS#202623557
- TypeSingle Family
- Listing Status ACTIVE
- CityPort Williams
- AreaAnnapolis Valley
- NeighbourhoodV2
- Postal CodeB0P 1T0
- StyleSingle Family Residence
- Year Built1893
- Price$ 699,000
- Bedrooms6
- Full Bathrooms3
- Half Bathrooms1
- Sqr Footage3184
- Lot Size1.0473 Acres
Data Source:
Nova Scotia Association of REALTORS® (NSAR)
Property Description
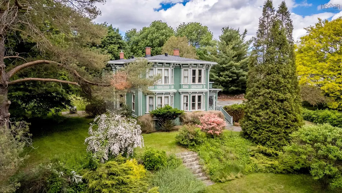
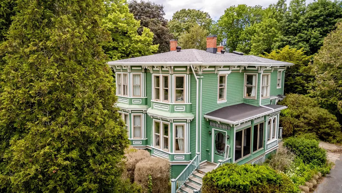
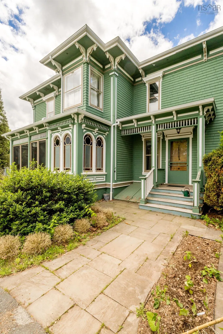
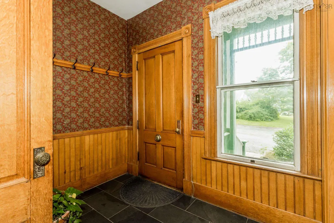
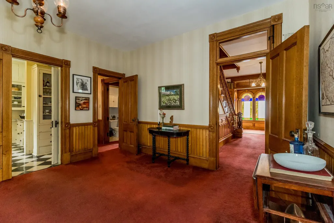
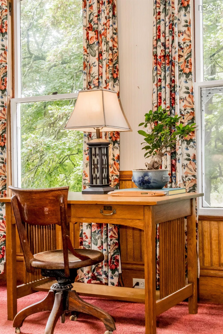
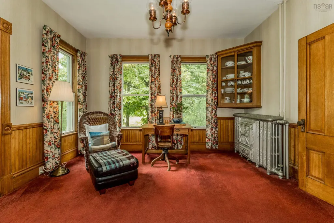
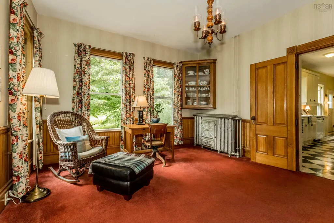
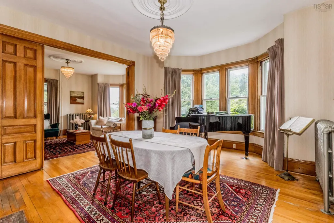
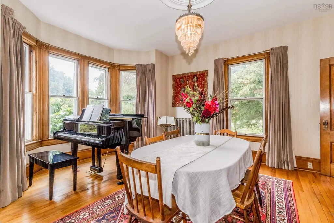
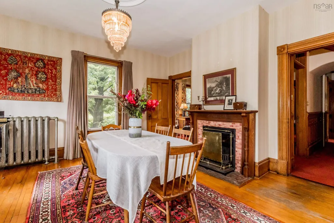
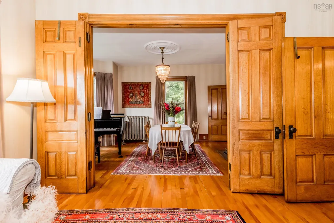
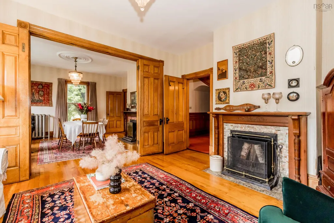
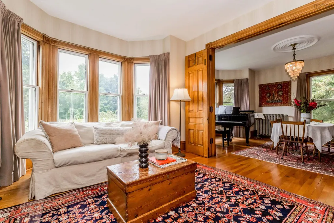
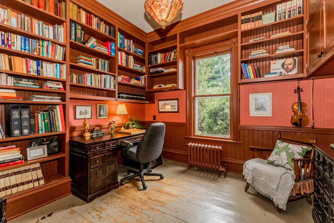
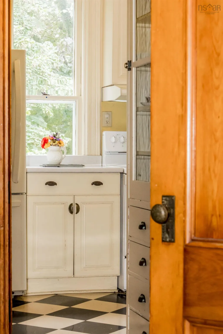
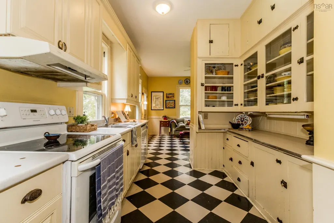
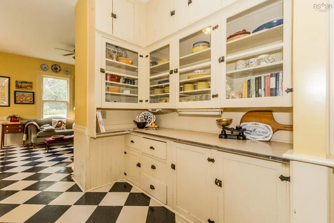
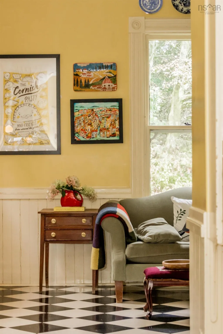
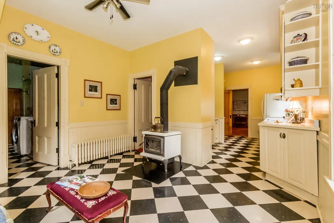
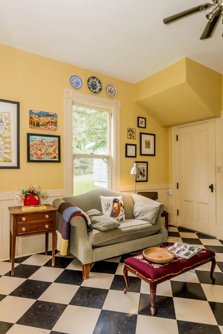
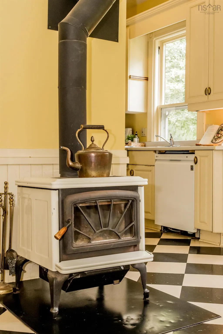
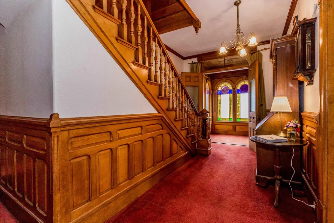
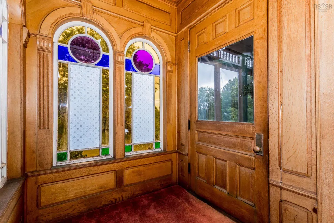
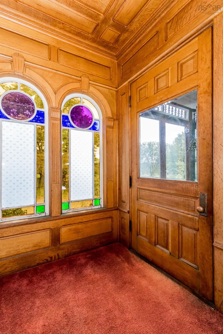
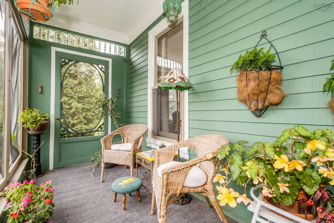
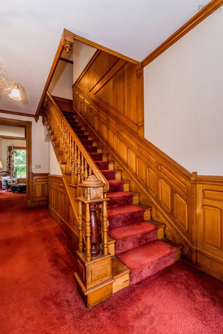
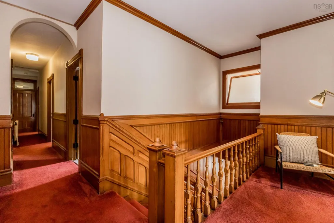
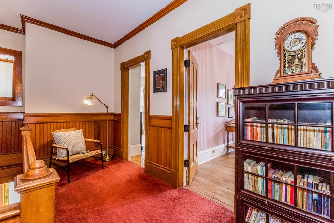
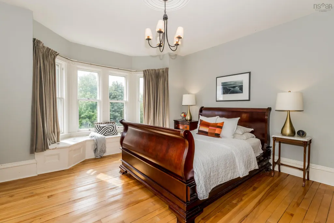
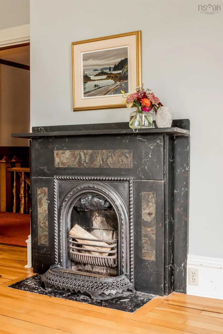
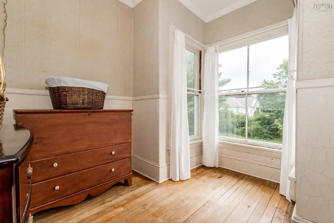
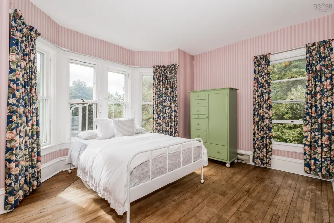
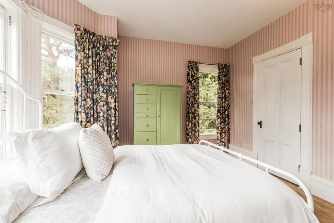
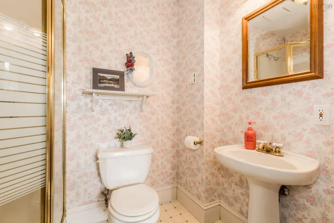
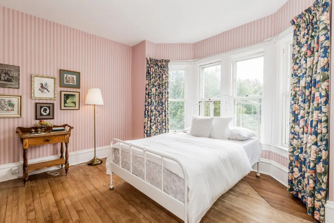
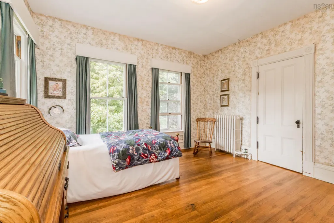
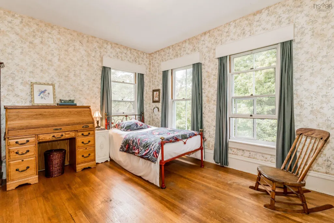
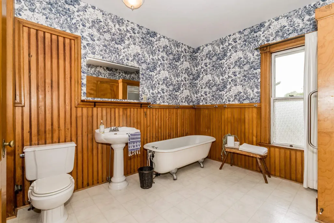
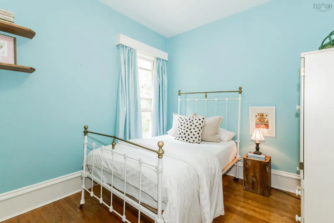
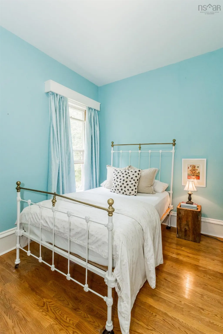
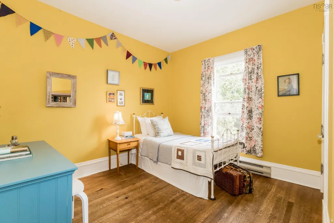
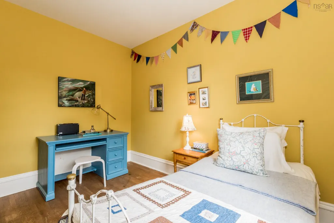
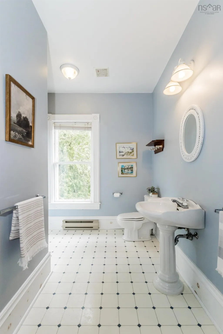
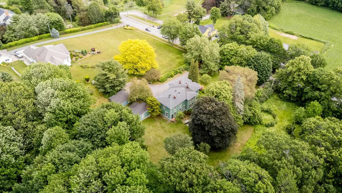
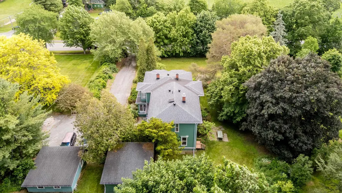
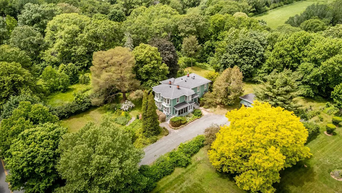
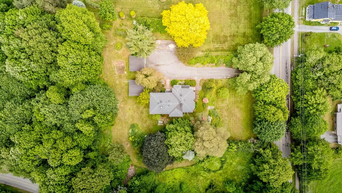
If you are from the area, you have likely admired this impressive Victorian home with its double bay windows from the road. This well-loved residence boasts six bedrooms and four bathrooms, offering ample space and character. Set on over an acre of land, it sits nicely away from the road, surrounded by mature landscaping. Step inside to enjoy a front parlour adorned with stained glass, a screened-in porch perfect for afternoon tea, and an eat-in kitchen with a cozy wood stove. The main floor features a formal living room and dining area, both with decorative fireplaces and mantels, a library/office, coat room, and beautiful wainscoting. You'll also find built-ins, extensive woodwork, and cozy corners throughout. The charm is enhanced by cast iron radiators, soaring ceilings, and light streaming through many original windows. A second stairwell conveniently leads back into the kitchen, accompanied by main floor laundry facilities. Upstairs, you'll discover six inviting bedrooms, one with an ensuite bath and another with a walk-in closet, while two additional full bathrooms serve the rest. This property, offering a detached double car garage and storage shed, presents a wonderful opportunity to restore its original charm or reimagine its potential as a stunning family or multi-generational residence. Located in a beautiful, private setting in town, this home is close to local amenities such as PWE, the dykes, the library, restaurants, and the scenic Starrs Point loop. While it requires some TLC, you can either reimagine the space or continue its legacy in this historic home.
| Elementary School | Middle School | High School |
|---|---|---|
| Port Williams Elementary School Elementary School | Evangeline Middle School Middle School | Horton High School High School |
| Price History | |
|---|---|
| 9/17/2026 | Listed $699,000 |
General Features
| Sewer | Municipal |
|---|---|
| Heating | Fireplace(s),Furnace,Hot Water,Radiant,Stove |
| Utilities | Electricity Connected,Phone Connected |
| Possession | Negotiable |
| Roof | Asphalt |
| Zoning | R3 |
| Gas Y/N | Oil |
| Year Built | 1893 |
| Property Subtype | Single Family Residence |
| Ownership | Freehold |
| County | Kings |
| New Construction | false |
| Property Type | Residential |
| Attached Garage | false |
| Garage Y/N | true |
| Full Baths | 3 |
| Status | ACTIVE |
| Directions | From Greenwich, follow hwy 358 over the bridge turn right onto Belcher, property on right hand side, see signage |
| City | Port Williams |
| MLS Area | Kings County |
| Lot Size Units | Acres |
| Lot Size Square Feet | 45620.388 |
| Carport Y/N | false |
| Property Attached Y/N | false |
| Land Lease Y/N | false |
| MLS Area Minor | V2 |
| Additional Parcels Y/N | false |
| Structure Type | Detached |
| Building Area Units | Square Feet |
| Living Area Units | Square Feet |
| Standard Status | Active |
| High School | Horton High School |
| Elementary School | Port Williams Elementary School |
| Middle/Junior High School | Evangeline Middle School |
| Construction Materials | Shingle Siding |
| Stories Count | 2 |
| Virtual Tour | https://my.matterport.com/models/aMcTRYqWN3W |
| Appliances | Electric Range,Dishwasher,Dryer - Electric,Washer,Freezer - Chest,Refrigerator |
| Levels | 2 Storey |
| Community Features | Park,Playground,Recreation Center,School Bus Service,Shopping,Place of Worship |
| Other Structures | Shed(s) |
| Garage Spaces | 2 |
| Property Condition | Fixer |
Interior Features
| Interior Amenities | High Speed Internet |
|---|---|
| Basement | Full,Unfinished,Walk-Out Access |
| Flooring | Carpet,Hardwood,Softwood,Vinyl |
| Heating Y/N | true |
| Fireplace Y/N | true |
| Half Baths | 1 |
| Total Bedrooms | 6 |
| Below Grade Finished Area Unit Type | Square Feet |
| Total Baths | 4 |
| Fireplace Features | Wood Burning Stove,Fireplace(s),Wood Burning |
Exterior Features
| Parking Features | Detached,Double,Multiple Driveways,Parking Spaces(s),Paved |
|---|---|
| Lot Features | 1 to 2.99 Acres,Cleared,Landscaped,Level,Sloping/Terraced |
| Water Source | Municipal |
| Inclusions | F, S, W&D All In "as Is" Condition. |
| Lot Size Area | 1.0473 |
| Foundation Details | Stone |
| Building Area Total | 3184 |
| Lot Size Acres | 1.0473 |
| Waterfront Y/N | false |
| Other Equipment | Sump Pump,No Rental Equipment |
| Road Frontage Type | Public,Year Round Road |
| Total Parking | 2 |
| Other Parking | Parking Details(Paved Driveway, Ample Parking For Mulitple Vehicles),Garage Details(Double, Detached Garage, Wired.) |
| Covered Spaces | 2 |
Amenities
- Foreclosure
- Views
- Short Sale
- New Construction
- Adult 55+
- Lease To Own
- No Strata Fees
- Furnished
- Primary On Main
- Air Conditioning
- Seller Finance
- Green
- Fixer Upper
- Horse
- Golf
- Fireplace
- Deck
- Garage
- Basement
- Pool
Property vs Single Family Average in B0P 1T0
Price
Year Built
 Information should be deemed reliable but not guaranteed, all representations are approximate, and individual verification is recommended. Copyright ©2017 All rights reserved.
The trademarks REALTOR®, REALTORS® and the REALTOR® logo are controlled by The Canadian Real Estate Association (CREA) and identify real estate professionals who are members of CREA. The trademarks MLS®, Multiple Listing Service® and the associated logos are owned by CREA and identify the quality of services
Information should be deemed reliable but not guaranteed, all representations are approximate, and individual verification is recommended. Copyright ©2017 All rights reserved.
The trademarks REALTOR®, REALTORS® and the REALTOR® logo are controlled by The Canadian Real Estate Association (CREA) and identify real estate professionals who are members of CREA. The trademarks MLS®, Multiple Listing Service® and the associated logos are owned by CREA and identify the quality of services