
Open House Sun, Sep 27th 02:00 PM - 04:00 PM
Address
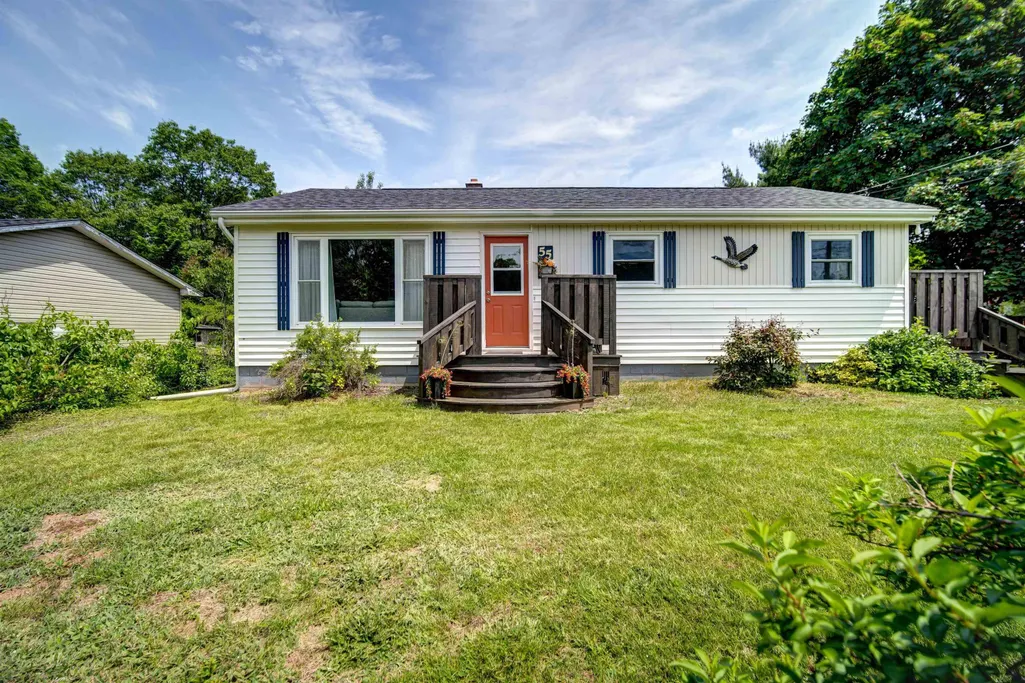
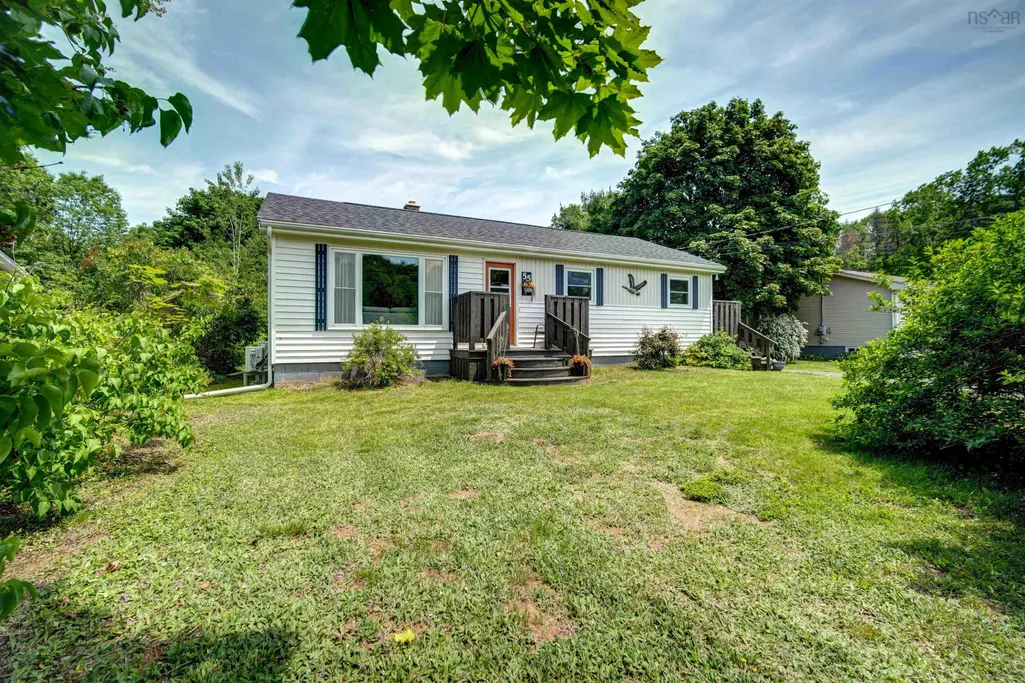
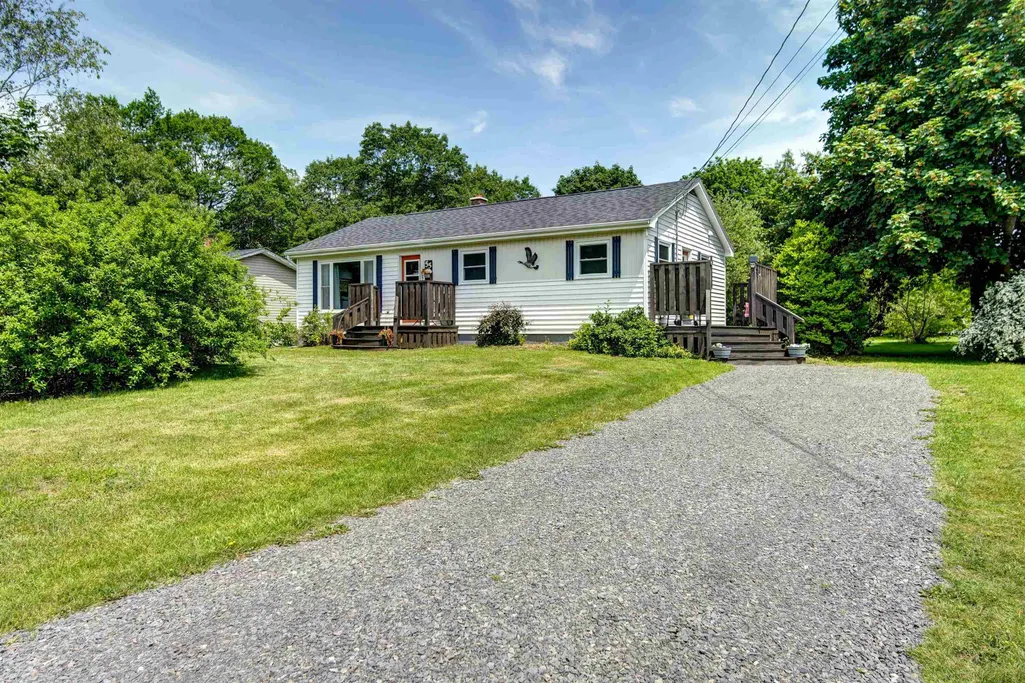
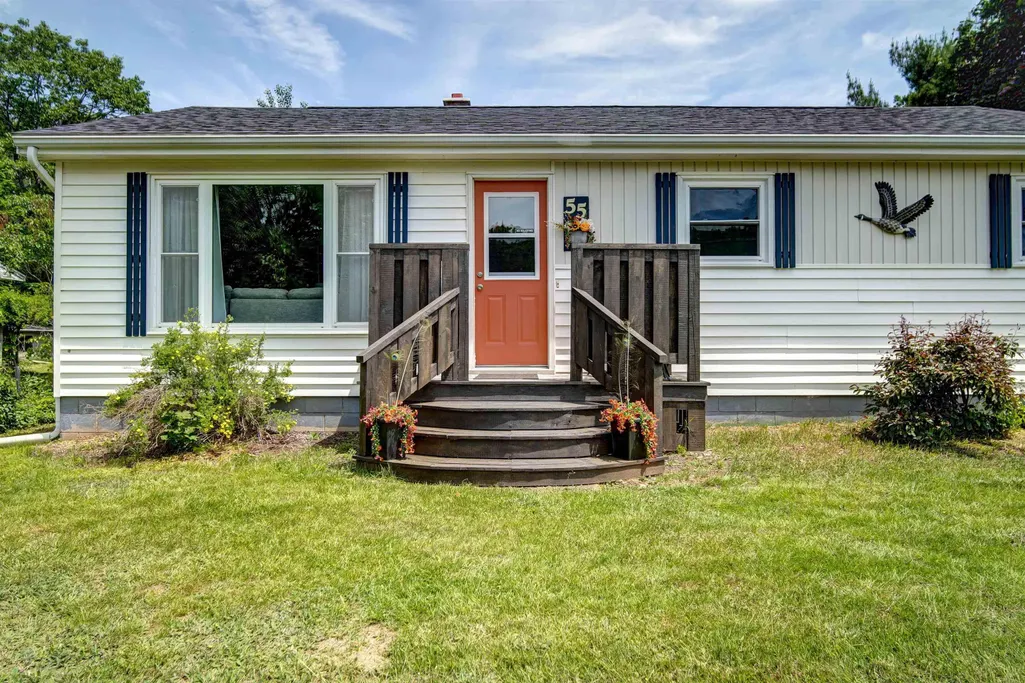
55 Orchard Drive, New Minas, NS
Price
$ 449,900
Property Attributes
- MLS#202623427
- TypeSingle Family
- Listing Status ACTIVE
- CityNew Minas
- AreaAnnapolis Valley
- NeighbourhoodV2
- Postal CodeB4N 3L6
- StyleSingle Family Residence
- Year Built1972
- Price$ 449,900
- Bedrooms3
- Full Bathrooms1
- Half Bathrooms0
- Sqr Footage1293
- Lot Size0.3673 Acres
Data Source:
Nova Scotia Association of REALTORS® (NSAR)
Property Description
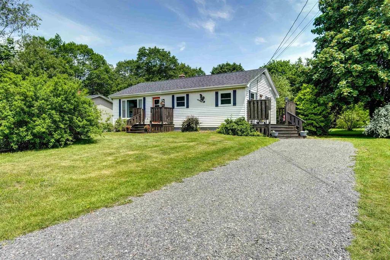
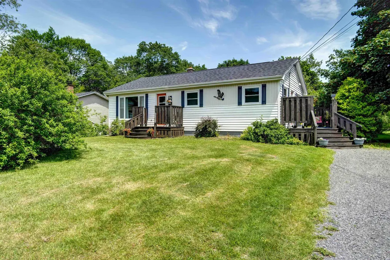
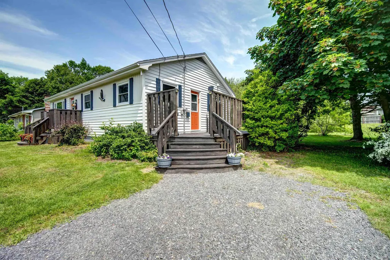
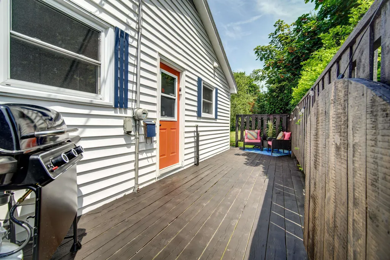
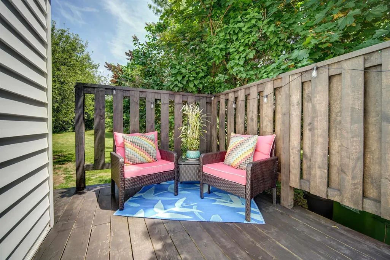
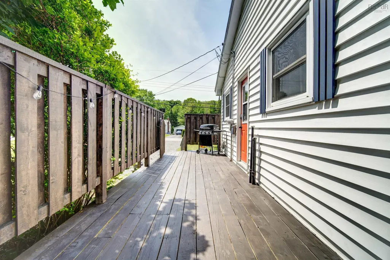
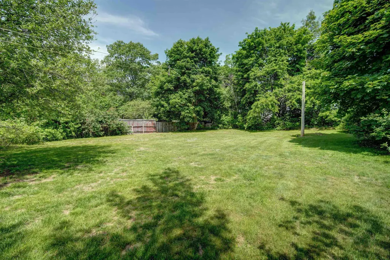
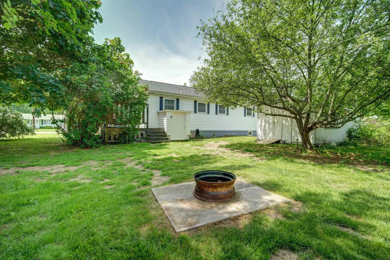
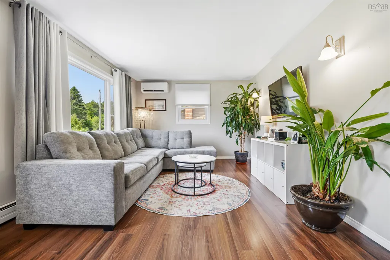
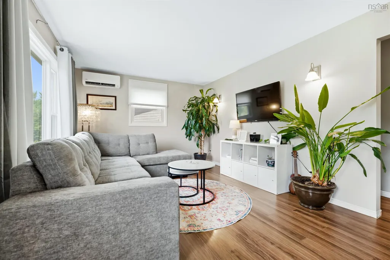
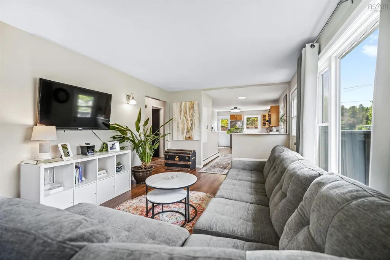
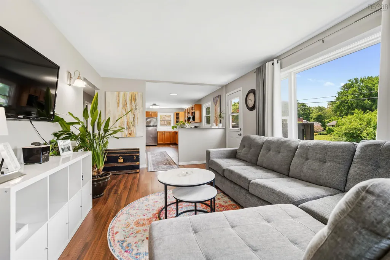
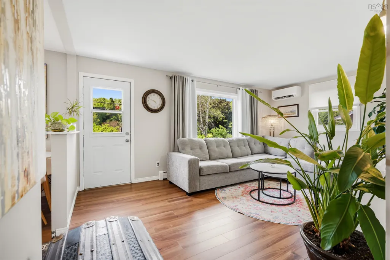
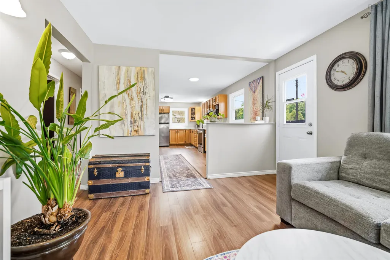
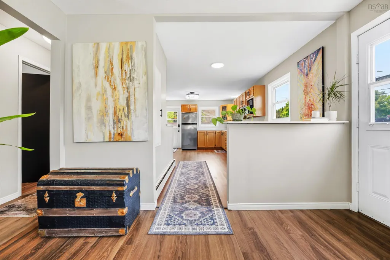
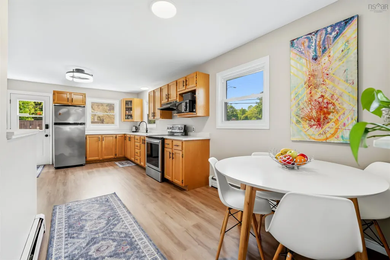
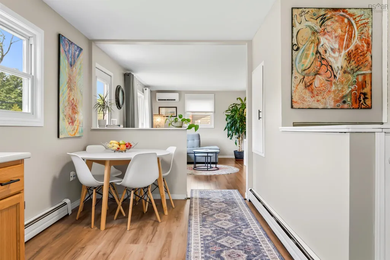
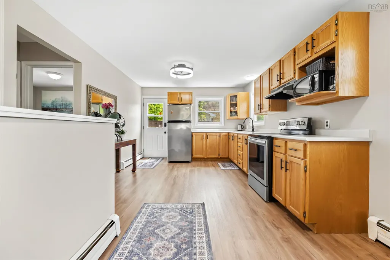
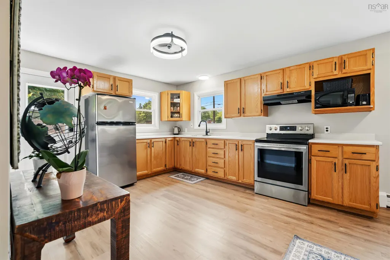
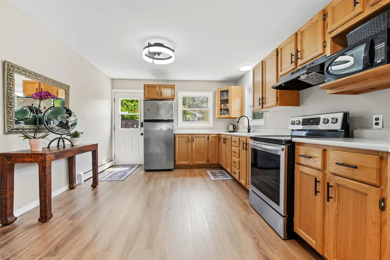
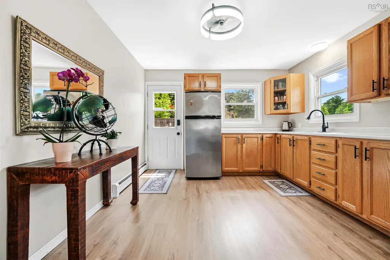
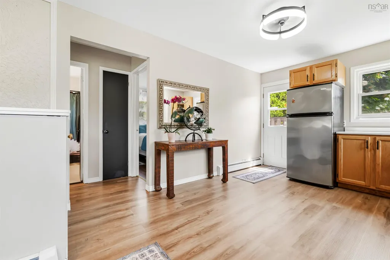
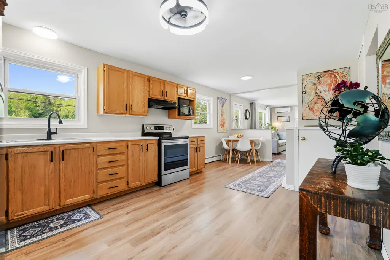
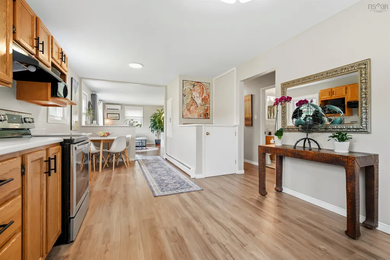
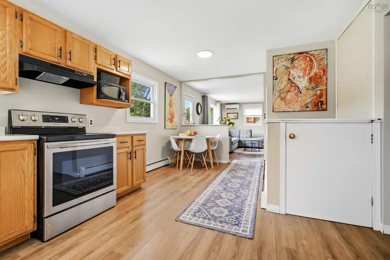
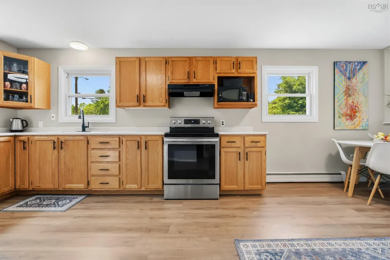
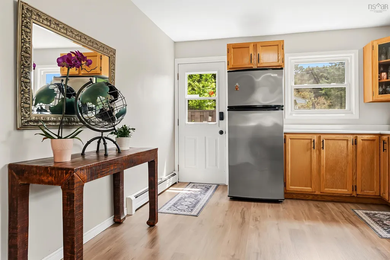
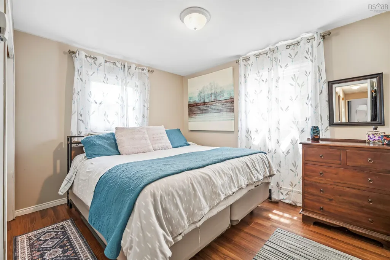
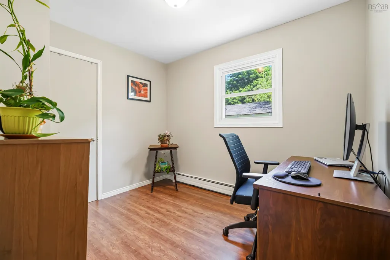
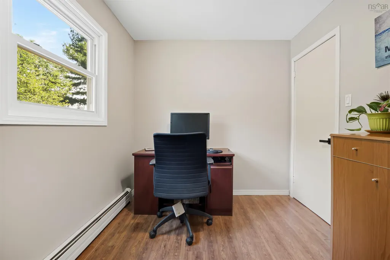
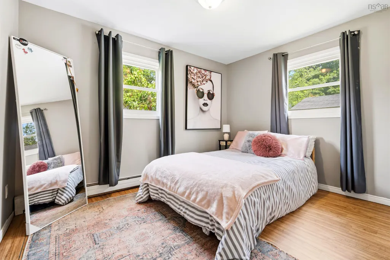
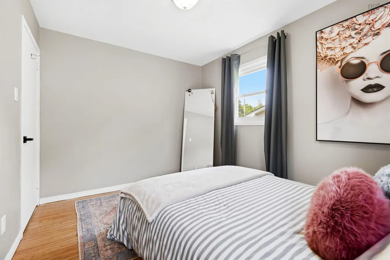
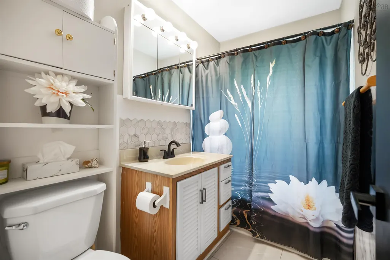
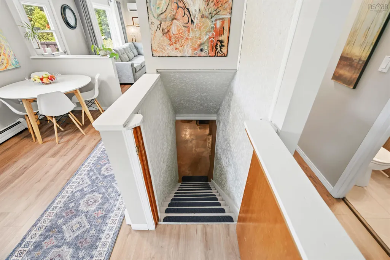
Welcome to this beautifully maintained bungalow, ideally located in one of New Minas’ most sought-after family-friendly neighbourhoods. Nestled beside the renowned Ken-Wo Golf Club, this property offers an exceptional lifestyle with close access to the Harvest Trail, just minutes from amenities and restaurants of New Minas and Wolfville with convenient access to Highway 101. Families will also appreciate being within the highly desirable Horton High School catchment area.This move-in-ready home has seen numerous recent upgrades that enhance comfort, efficiency, and peace of mind. Notable improvements include a new roof (2021), two heat pumps (2021 and 2024), blown-in attic insulation (2024), spray foam insulation (2024), a new chimney (2024), newly constructed main and side decks (2024), a new dryer (2025), and a new oil tank (2025). Whether you're searching for the perfect family home or looking to downsize without compromising on location or quality, this property offers the ideal combination of comfort, convenience, and valuable modern updates. With its sought-after location, beautiful private backyard and its extensive list of recent improvements, this is an opportunity not to be missed. The unfinished basement provides an excellent opportunity to create additional living space tailored to your needs. With recent blown-in insulation already completed, the space is well-positioned for future development and offers plenty of potential to add value and functionality to the home.
| Elementary School | Middle School | High School |
|---|---|---|
| New Minas Elementary School Elementary School | Evangeline Middle School Middle School | Horton High School High School |
| Price History | |
|---|---|
| 9/16/2026 | Listed $449,900 |
General Features
| Sewer | Municipal |
|---|---|
| Heating | Baseboard,Ductless,Hot Water |
| Utilities | Cable Connected,Electricity Connected,Phone Connected |
| Possession | Negotiable |
| Roof | Asphalt |
| Zoning | R-1 |
| Gas Y/N | Oil |
| Exclusions | Tv Mounts And Security Cameras, Freezer |
| Year Built | 1972 |
| Property Subtype | Single Family Residence |
| Ownership | Freehold |
| County | Kings |
| New Construction | false |
| Property Type | Residential |
| Attached Garage | false |
| Garage Y/N | false |
| Full Baths | 1 |
| Status | ACTIVE |
| Directions | From Hwy 1, Pass KenWo Golf Course, right onto Orchard Drive. |
| City | New Minas |
| MLS Area | Kings County |
| Lot Size Units | Square Feet |
| Lot Size Square Feet | 15999.588 |
| Carport Y/N | false |
| Property Attached Y/N | false |
| Land Lease Y/N | false |
| MLS Area Minor | V2 |
| Additional Parcels Y/N | false |
| Structure Type | Detached |
| Building Area Units | Square Feet |
| Living Area Units | Square Feet |
| Standard Status | Active |
| High School | Horton High School |
| Elementary School | New Minas Elementary School |
| Tax Assessed Value | 275300 |
| Middle/Junior High School | Evangeline Middle School |
| Security Features | Security System |
| Construction Materials | Vinyl Siding |
| Stories Count | 1 |
| Appliances | Stove,Dryer - Electric,Washer,Refrigerator |
| Levels | One |
| Community Features | Golf,Park,Playground,Near Public Transport,Recreation Center,School Bus Service,Shopping,Place of Worship |
| Other Structures | Shed(s) |
Interior Features
| Interior Amenities | High Speed Internet |
|---|---|
| Basement | Full,Partially Finished,Walk-Out Access |
| Flooring | Laminate,Vinyl Plank |
| Heating Y/N | true |
| Total Bedrooms | 3 |
| Below Grade Finished Area Unit Type | Square Feet |
| Total Baths | 1 |
Exterior Features
| Parking Features | No Garage,Gravel |
|---|---|
| Lot Features | Under 0.5 Acres,Landscaped,Level |
| Water Source | Municipal |
| Inclusions | Fridge, Stove, Washer, Dryer |
| Lot Size Area | 15999.588 |
| Foundation Details | Block |
| Building Area Total | 1293 |
| Lot Size Acres | 0.3673 |
| Waterfront Y/N | false |
| Other Equipment | No Rental Equipment |
| Road Frontage Type | Public |
| Other Parking | Parking Details(Driveway),Garage Details(None) |
Amenities
- Foreclosure
- Views
- Short Sale
- New Construction
- Adult 55+
- Lease To Own
- No Strata Fees
- Furnished
- Primary On Main
- Air Conditioning
- Seller Finance
- Green
- Fixer Upper
- Horse
- Golf
- Fireplace
- Deck
- Garage
- Basement
- Pool
Property vs Single Family Average in B4N 3L6
Price
Year Built
 Information should be deemed reliable but not guaranteed, all representations are approximate, and individual verification is recommended. Copyright ©2017 All rights reserved.
The trademarks REALTOR®, REALTORS® and the REALTOR® logo are controlled by The Canadian Real Estate Association (CREA) and identify real estate professionals who are members of CREA. The trademarks MLS®, Multiple Listing Service® and the associated logos are owned by CREA and identify the quality of services
Information should be deemed reliable but not guaranteed, all representations are approximate, and individual verification is recommended. Copyright ©2017 All rights reserved.
The trademarks REALTOR®, REALTORS® and the REALTOR® logo are controlled by The Canadian Real Estate Association (CREA) and identify real estate professionals who are members of CREA. The trademarks MLS®, Multiple Listing Service® and the associated logos are owned by CREA and identify the quality of services