
Just Listed


Address
13 Beckwith Drive, Berwick, NS
Price
$ 479,000
Property Attributes
- MLS#202623350
- TypeSingle Family
- Listing Status ACTIVE
- CityBerwick
- AreaAnnapolis Valley
- NeighbourhoodV2
- Postal CodeB0P 1E0
- StyleSingle Family Residence
- Price$ 479,000
- Bedrooms3
- Full Bathrooms2
- Half Bathrooms0
- Sqr Footage1352
Data Source:
Nova Scotia Association of REALTORS® (NSAR)
Property Description
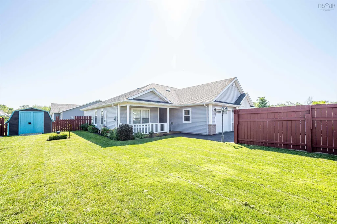
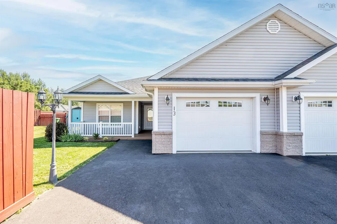
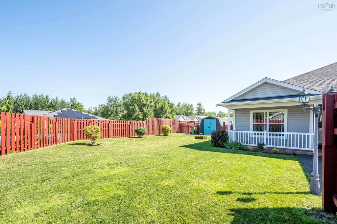
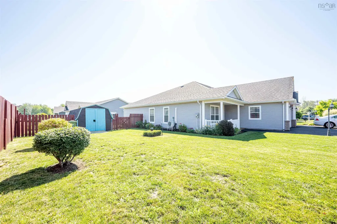
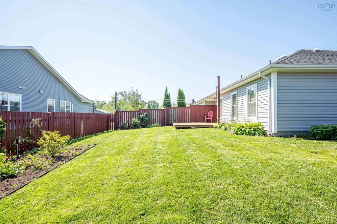
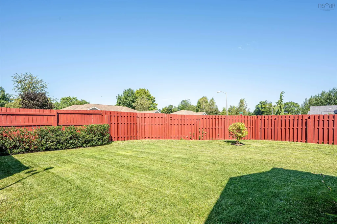
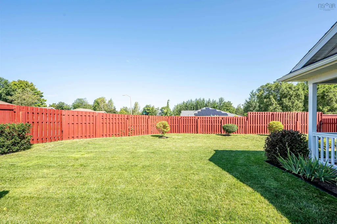
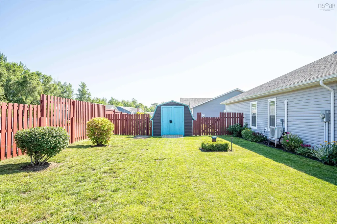
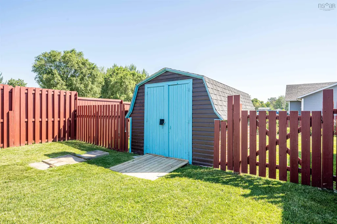
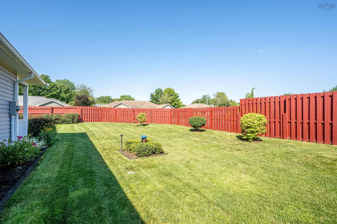
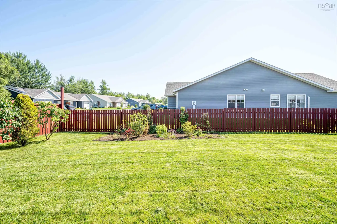
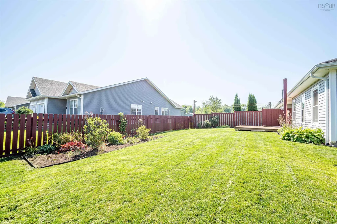
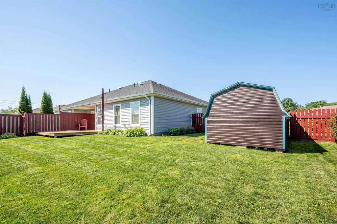
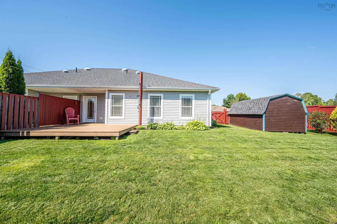
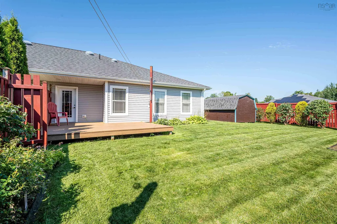
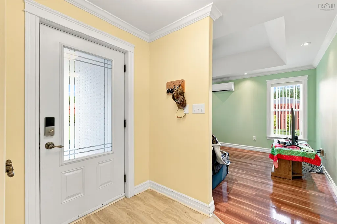
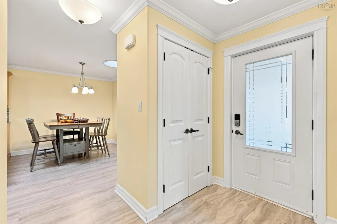
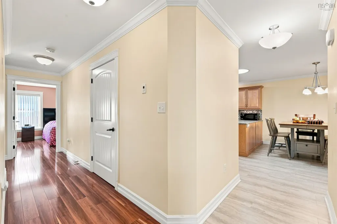
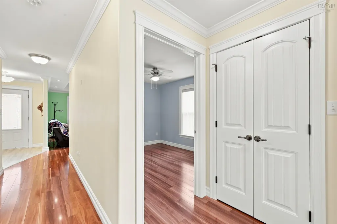
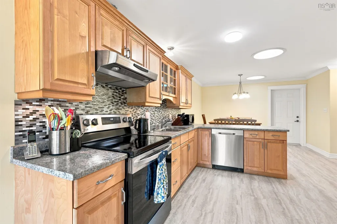
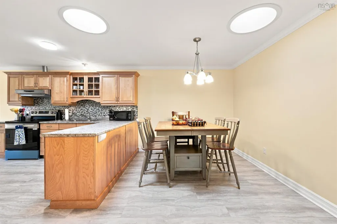
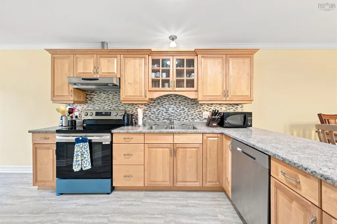
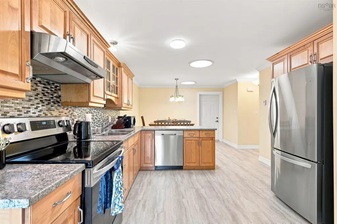
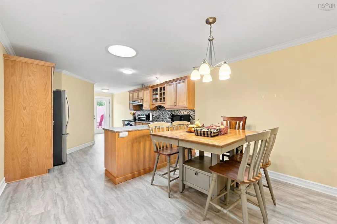
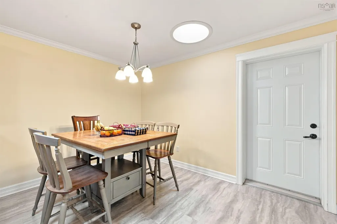
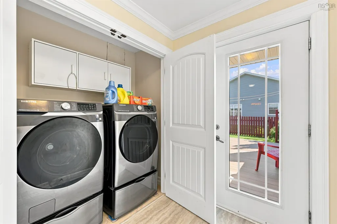
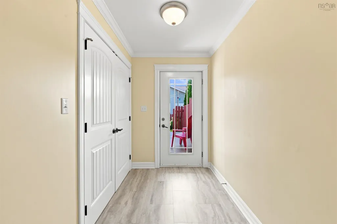
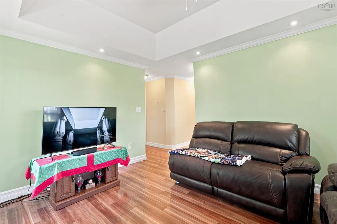
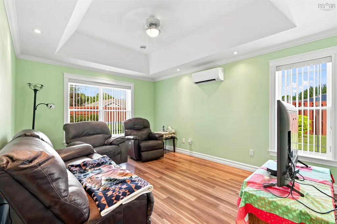
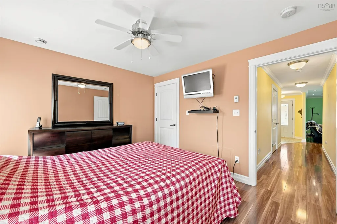
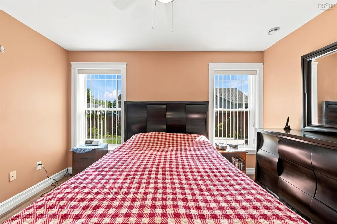
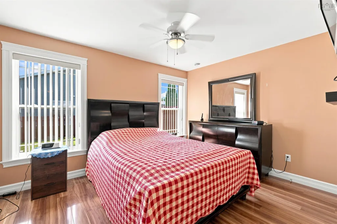
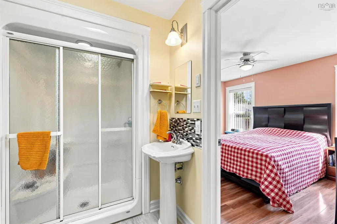
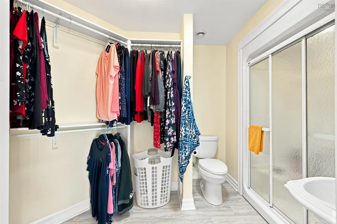
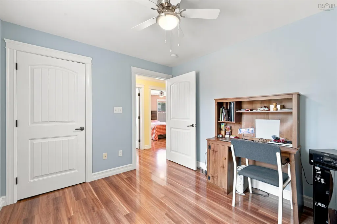
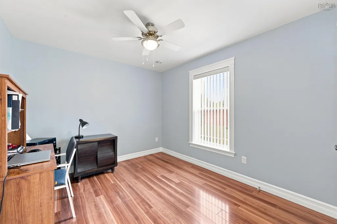
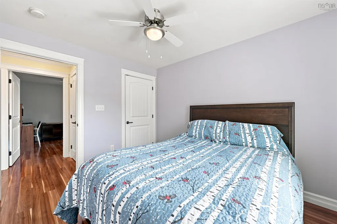
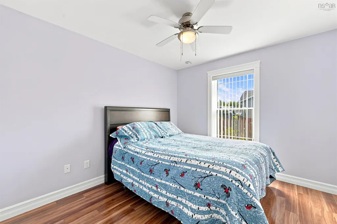
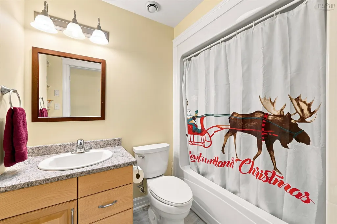
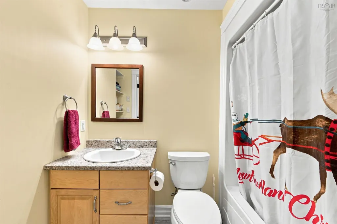
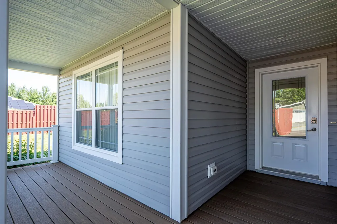
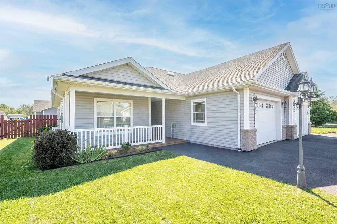
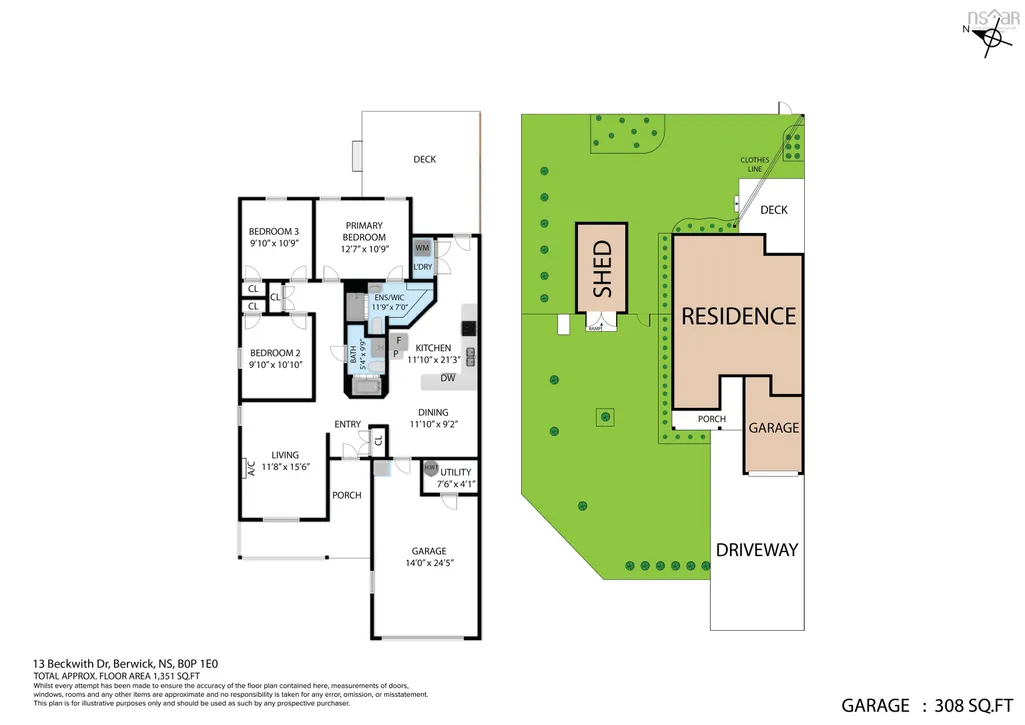
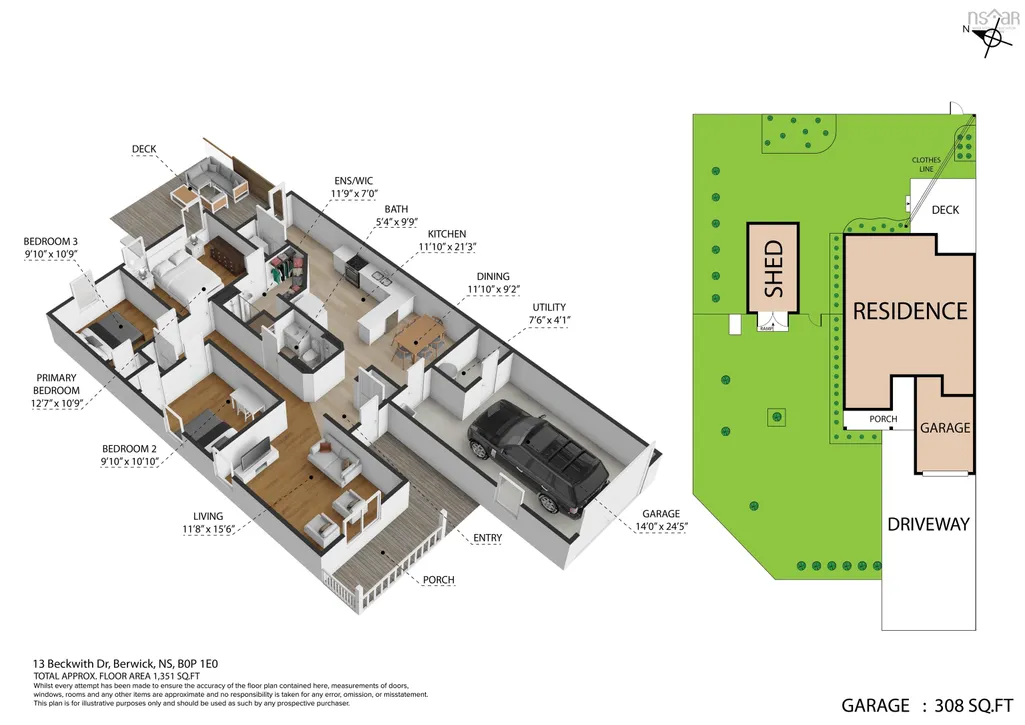
Welcome to this beautifully maintained, three-bedroom duplex, perfectly situated on a large, corner lot in the lovely town of Berwick. Offering plenty of outdoor space, thoughtful upgrades and a bright welcoming interior, this home is an ideal choice for those looking for comfort, convenience and easy living. This spacious, fenced-in yard is beautifully landscaped and features an irrigation system, making it easy to keep everything looking its best. Enjoy your morning coffee on the covered composite deck out front or enjoy your backyard where there is matured gardens and trees and plenty of room for children and pets or your own private place in the sun! Inside the home offers a lovely functional layout with a vaulted living room ceiling that creates an airy and inviting atmosphere. The bright kitchen and living spaces flow naturally together, making everyday living and entertaining a pleasure. The spacious primary bedroom is a true retreat, complete with a large walk-in closet and private ensuite. Comfort is well covered with heat pumps and in-floor heating and cooling throughout the seasons. The home has been exceptionally well cared for and offers the opportunity to move in and enjoy without any projects. Located in the welcoming community of Berwick, you are close to the highway, making travel throughout the valley and to Halifax convenient. Berwick has its own golf course and offers a wonderful mix of restaurants and dining opportunities. within the town find lots of recreational facilities, parks and walking trails. Don't wait long to come see this bright, cheerful and well maintained home.
| Price History | |
|---|---|
| 9/15/2026 | Listed $479,000 |
General Features
| Sewer | Municipal |
|---|---|
| Heating | Ductless,In Floor |
| Utilities | Electric,Cable Connected,Electricity Connected,Phone Connected |
| Possession | Negotiable |
| Roof | Asphalt |
| Zoning | ZTOWN |
| Property Subtype | Single Family Residence |
| Ownership | Freehold |
| County | Kings |
| New Construction | false |
| Property Type | Residential |
| Attached Garage | true |
| Garage Y/N | true |
| Full Baths | 2 |
| Status | ACTIVE |
| Directions | Take Berwick exit off the 101 highway and turn right at the first stop sign. |
| City | Berwick |
| MLS Area | Kings County |
| Carport Y/N | false |
| Property Attached Y/N | true |
| Land Lease Y/N | false |
| MLS Area Minor | V2 |
| Structure Type | Semi-Detached |
| Building Area Units | Square Feet |
| Living Area Units | Square Feet |
| Standard Status | Active |
| Construction Materials | Vinyl Siding |
| Stories Count | 1 |
| Levels | One |
| Community Features | Golf,Park,Playground,Near Public Transport,Recreation Center,School Bus Service,Shopping,Place of Worship |
| Other Structures | Deck |
| Garage Spaces | 1 |
| Patio/Porch Features | Deck |
Interior Features
| Interior Amenities | High Speed Internet |
|---|---|
| Basement | None |
| Flooring | Laminate,Tile |
| Heating Y/N | true |
| Total Bedrooms | 3 |
| Below Grade Finished Area Unit Type | Square Feet |
| Total Baths | 2 |
Exterior Features
| Parking Features | Attached,Single,Heated Garage,Paved |
|---|---|
| Lot Features | Under 0.5 Acres,Cleared,Landscaped |
| Water Source | Drilled Well |
| Inclusions | Fridge, Stove, Dish Washer , Microwave, Washer And Dryer, Large Shed |
| Foundation Details | Slab |
| Building Area Total | 1352 |
| Waterfront Y/N | false |
| Other Equipment | No Rental Equipment |
| Total Parking | 2 |
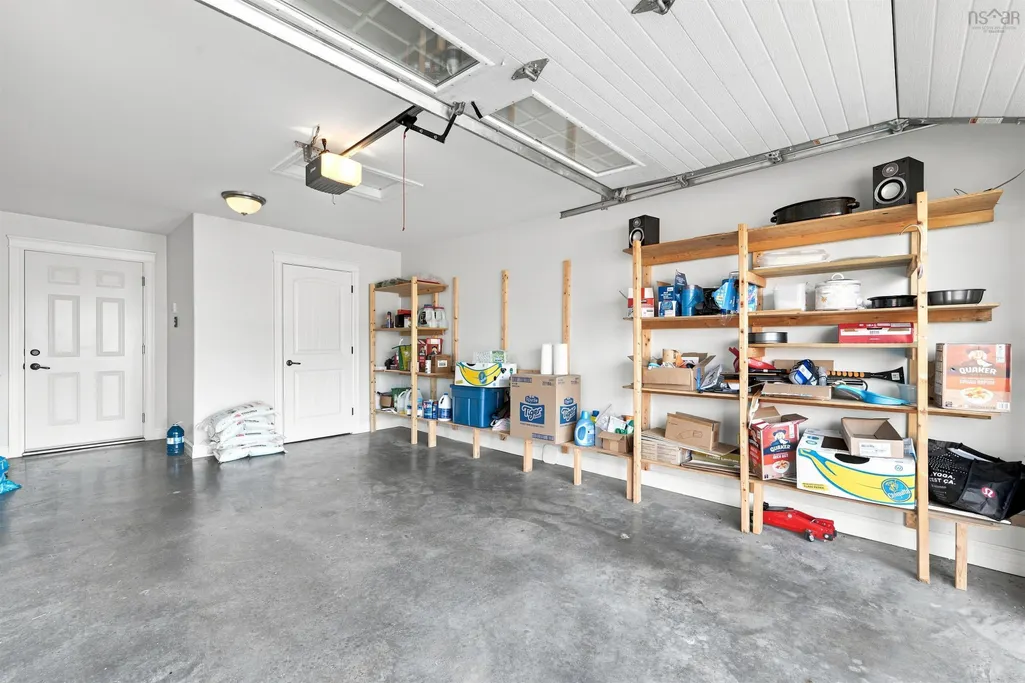
| Other Parking | Parking Details(Paved Single Driveway),Garage Details(Attached Single, Wired Garage With In-Floor Heating ( 14 X 24.5) And Utility Room) |
| Fencing | Fenced |
| Covered Spaces | 1 |
Amenities
- Foreclosure
- Views
- Short Sale
- New Construction
- Adult 55+
- Lease To Own
- No Strata Fees
- Furnished
- Primary On Main
- Air Conditioning
- Seller Finance
- Green
- Fixer Upper
- Horse
- Golf
- Fireplace
- Deck
- Garage
- Basement
- Pool
Property vs Single Family Average in B0P 1E0
Price
 Information should be deemed reliable but not guaranteed, all representations are approximate, and individual verification is recommended. Copyright ©2017 All rights reserved.
The trademarks REALTOR®, REALTORS® and the REALTOR® logo are controlled by The Canadian Real Estate Association (CREA) and identify real estate professionals who are members of CREA. The trademarks MLS®, Multiple Listing Service® and the associated logos are owned by CREA and identify the quality of services
Information should be deemed reliable but not guaranteed, all representations are approximate, and individual verification is recommended. Copyright ©2017 All rights reserved.
The trademarks REALTOR®, REALTORS® and the REALTOR® logo are controlled by The Canadian Real Estate Association (CREA) and identify real estate professionals who are members of CREA. The trademarks MLS®, Multiple Listing Service® and the associated logos are owned by CREA and identify the quality of services