
Just Listed
Address
24 Anderson Boulevard, Kentville, NS
Price
$ 995,000
Property Attributes
- MLS#202623322
- TypeSingle Family
- Listing Status ACTIVE
- CityKentville
- AreaAnnapolis Valley
- NeighbourhoodV2
- Postal CodeB4N 5G9
- StyleSingle Family Residence
- Year Built2007
- Price$ 995,000
- Bedrooms5
- Full Bathrooms2
- Half Bathrooms2
- Sqr Footage4071
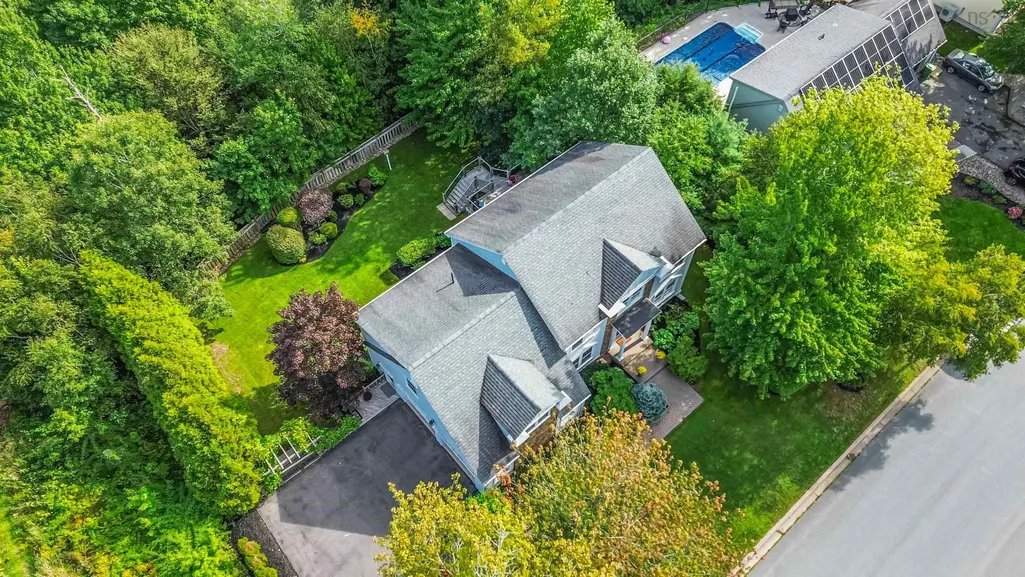
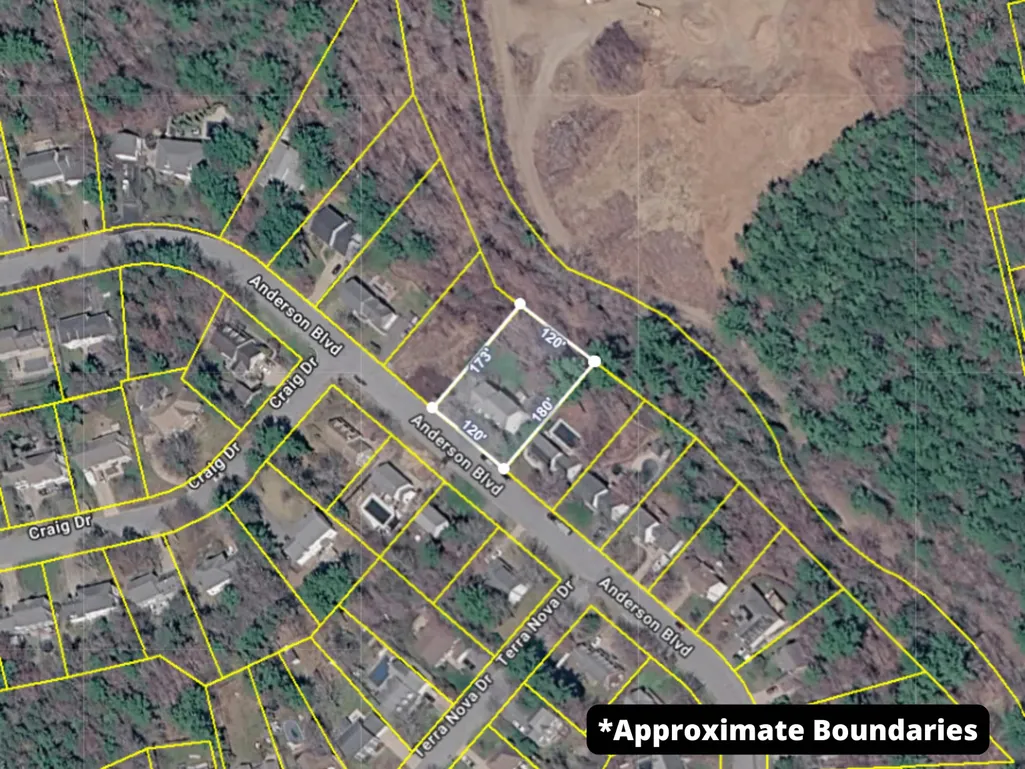
- Lot Size0.4855 Acres
Data Source:
Nova Scotia Association of REALTORS® (NSAR)
Property Description
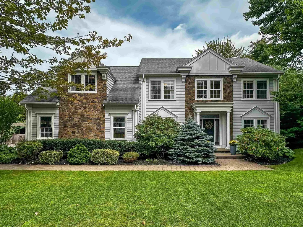
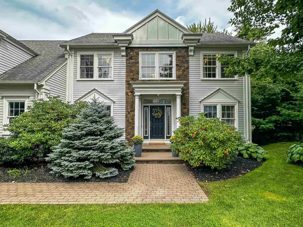
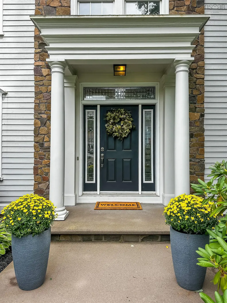
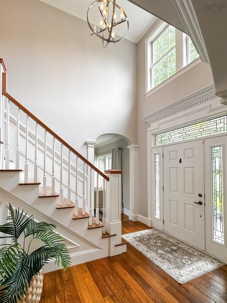
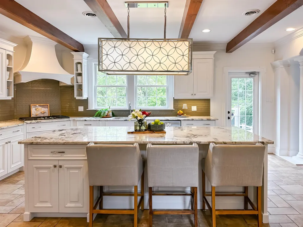
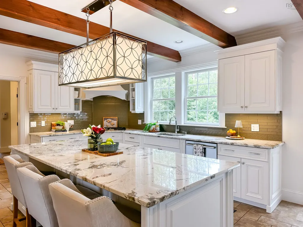
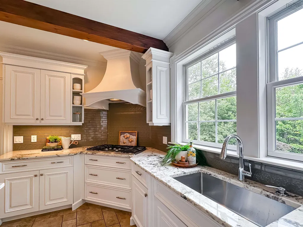
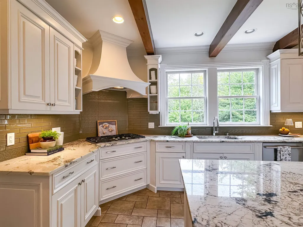
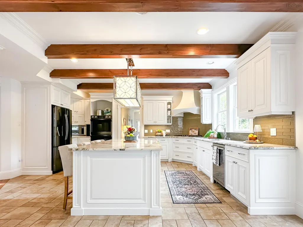
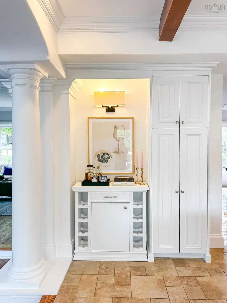
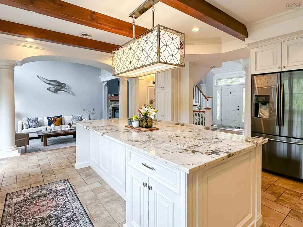
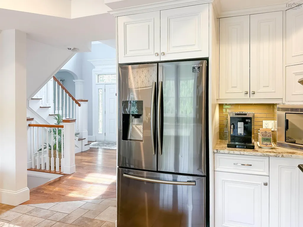
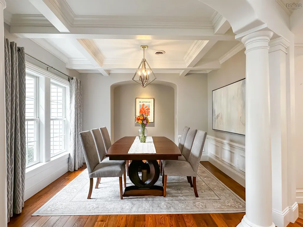
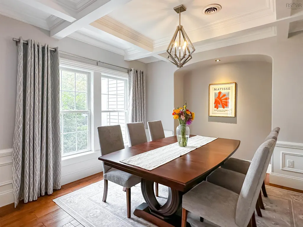
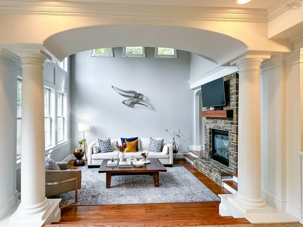
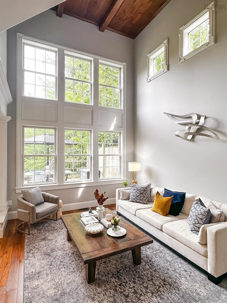
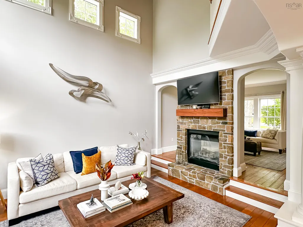
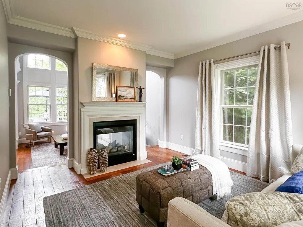
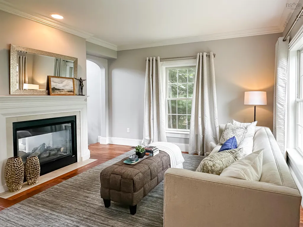
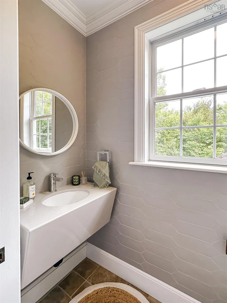
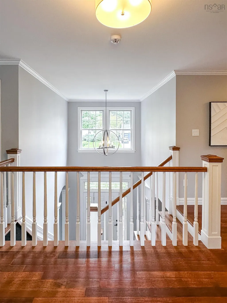
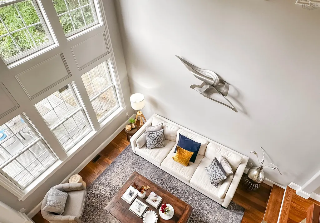
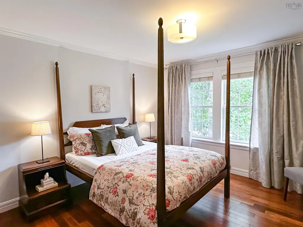
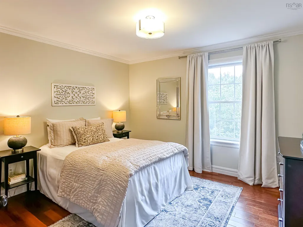
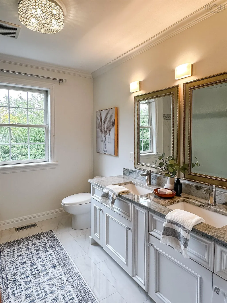
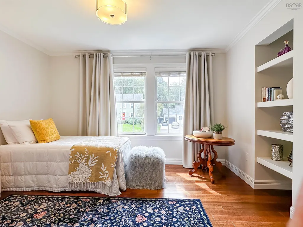
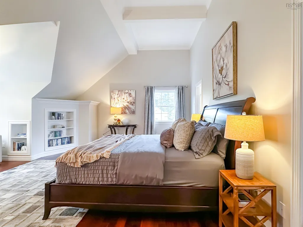
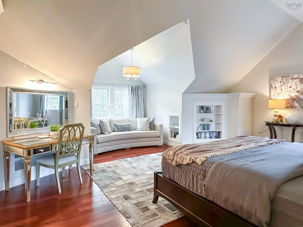
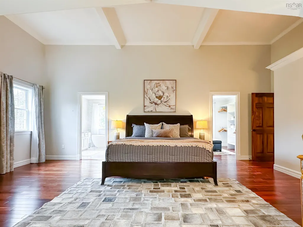
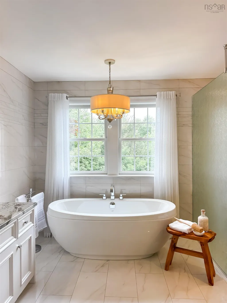
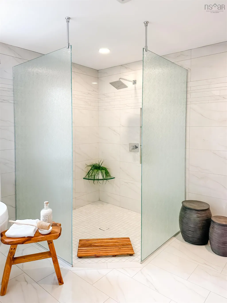
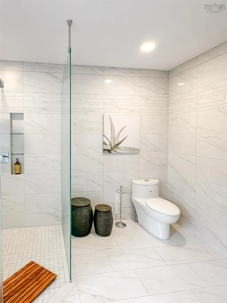
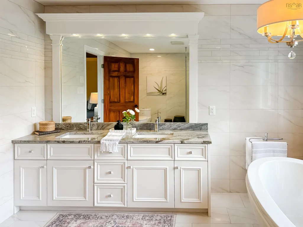
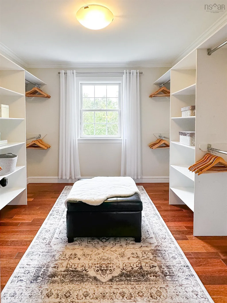
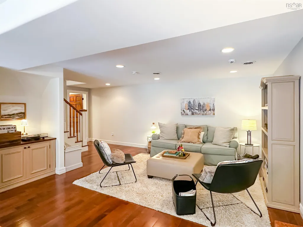
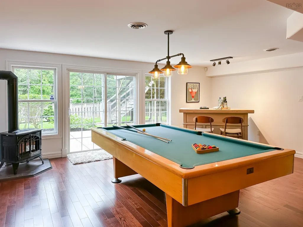
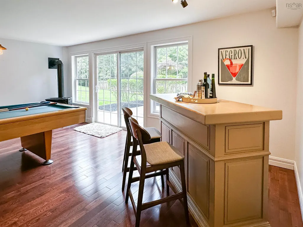
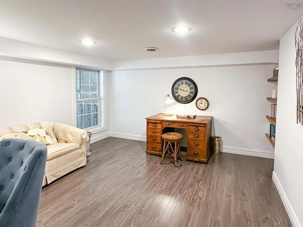
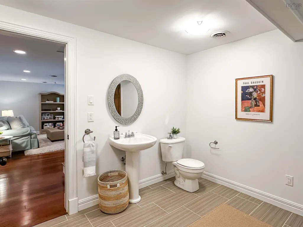
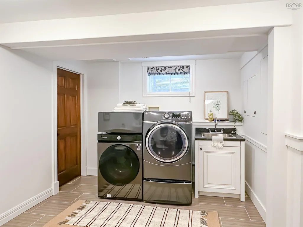
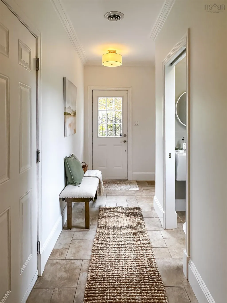
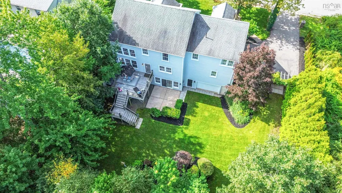
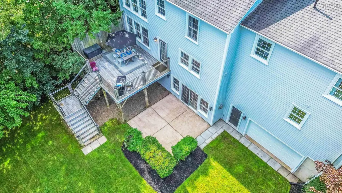
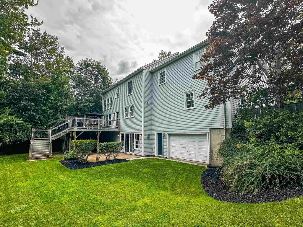
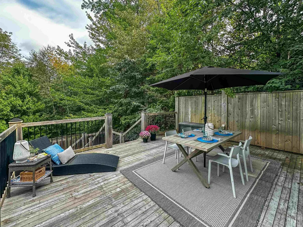
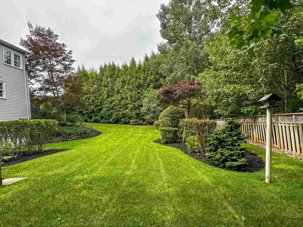
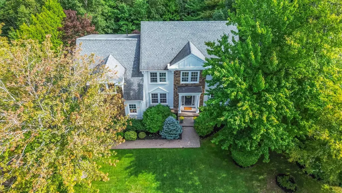
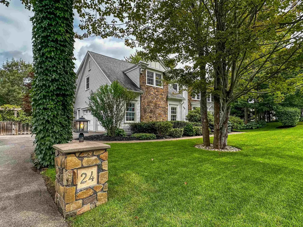
Welcome to exceptional living in prestigious Bonavista Estates, Kentville! This stunning executive home offers over 4,000 sq. ft. of beautifully finished living space across three levels, set on an extra-large, meticulously landscaped lot. Pride of ownership and superior craftsmanship are evident throughout, with high-end finishes, an impressive trim package, exposed beams and a breathtaking cathedral ceiling in the sunken great room. No expense was spared in the construction or upgrades of this remarkable home. The chef-worthy kitchen features built-in appliances, a large centre island, abundant cabinetry, and pantry storage, flowing seamlessly into the great room to create an ideal space for entertaining. A separate formal dining room is perfect for family gatherings, while the double-sided fireplace shared by the great room and front living room adds warmth and elegance. Upstairs, the lavish primary suite offers a luxurious 5-piece ensuite with heated floors, a sitting room and walk-in closet. Three additional spacious bedrooms and another 5-piece bath complete the level. Beautiful hardwood flooring and quality finishes add timeless appeal throughout. The finished lower level includes a bedroom, family/games room, convenient 2-piece bath/laundry combination, access to the built-in lower garage and a walkout to the exceptionally private, fenced backyard. An attached double garage provides additional convenience. Outside, enjoy pristine landscaping maintained by an irrigation system, plus a paved double driveway. Upgrades completed in 2018 and 2021 include fresh interior paint, new lighting throughout, renovated kitchen and all three bathrooms, freshly painted exterior, new ducted heat pump and more. A feature sheet and detailed upgrade list are available. This is a rare opportunity to own a truly impressive executive home in one of Kentville’s most desirable neighbourhoods!
| Elementary School | Middle School | High School |
|---|---|---|
| Kings County Academy Elementary School | Kings County Academy Middle School | Northeast Kings Education Centre High School |
| Price History | |
|---|---|
| 9/15/2026 | Listed $995,000 |
General Features
| Sewer | Municipal |
|---|---|
| Heating | Baseboard,Fireplace(s),Heat Pump,In Floor,Stove |
| Utilities | Electric,Propane,Cable Connected,Electricity Connected,Phone Connected |
| Possession | Negotiable |
| Roof | Asphalt |
| Zoning | R1 |
| Year Built | 2007 |
| Property Subtype | Single Family Residence |
| Ownership | Freehold |
| County | Kings |
| New Construction | false |
| Property Type | Residential |
| Attached Garage | true |
| Garage Y/N | true |
| Full Baths | 2 |
| Status | ACTIVE |
| Directions | Heading West on Park St in Kentville, turn right onto Anderson Blvd. In Bonavista Estates Subdivision, property on right hand side. Sign on Property. |
| City | Kentville |
| MLS Area | Kings County |
| Lot Size Units | Square Feet |
| Lot Size Square Feet | 21148.38 |
| Carport Y/N | false |
| Property Attached Y/N | false |
| Land Lease Y/N | false |
| MLS Area Minor | V2 |
| Additional Parcels Y/N | false |
| Structure Type | Detached |
| Building Area Units | Square Feet |
| Living Area Units | Square Feet |
| Standard Status | Active |
| High School | Northeast Kings Education Centre |
| Elementary School | Kings County Academy |
| Middle/Junior High School | Kings County Academy |
| Cooling | Ducted Cooling |
| Security Features | Security System |
| Construction Materials | Stone,Wood Siding |
| Stories Count | 2 |
| Virtual Tour | https://my.matterport.com/show/?m=5X3PYpbDFV7 |
| Appliances | Propane Cooktop,Oven,Dishwasher,Dryer,Washer,Microwave |
| Levels | 2 Storey |
| Community Features | Golf,Park,Playground,Near Public Transport,Recreation Center,School Bus Service,Shopping,Place of Worship |
| Other Structures | Deck |
| Garage Spaces | 2 |
| Patio/Porch Features | Deck,Patio |
Interior Features
| Interior Amenities | Ensuite Bath,See Remarks,High Speed Internet |
|---|---|
| Basement | Full,Finished,Walk-Out Access |
| Flooring | Ceramic Tile,Engineered Hardwood,Laminate,Porcelain,Tile |
| Air Conditioning Y/N | true |
| Heating Y/N | true |
| Fireplace Y/N | true |
| Half Baths | 2 |
| Total Bedrooms | 5 |
| Below Grade Finished Area Unit Type | Square Feet |
| Total Baths | 4 |
| Fireplace Features | Gas,Propane |
Exterior Features
| Parking Features | Attached,Double,Garage,Heated Garage,Wired,Paved |
|---|---|
| Lot Features | Under 0.5 Acres,Cleared,Landscaped |
| Water Source | Municipal |
| Inclusions | Fridge, Oven, Cooktop, Dw, W/D, Microwave, Extra Fridge In Basement, Pool Table And Accessories, Electric Fireplace, Three Island Chairs, All Curtain Rods/Blinds, Bathroom Mirrors, Garage Door Openers/Remotes, Wine Rack In Wooden Stand In Kitchen, Bar/Bookshelf And Cabinet In Basement. |
| Lot Size Area | 21148.38 |
| Foundation Details | Concrete Perimeter |
| Building Area Total | 4071 |
| Lot Size Acres | 0.4855 |
| Waterfront Y/N | false |
| Other Equipment | Air Exchanger,Fuel Tank(s) |
| Road Frontage Type | Public,Year Round Road |
| Total Parking | 4 |
| Other Parking | Parking Details(Double Paved Driveway, Ample Parking),Garage Details(Attached Double, Wired & Heated, Built In Double Wired And Heated) |
| Fencing | Partial |
| Covered Spaces | 2 |
Amenities
- Foreclosure
- Views
- Short Sale
- New Construction
- Adult 55+
- Lease To Own
- No Strata Fees
- Furnished
- Primary On Main
- Air Conditioning
- Seller Finance
- Green
- Fixer Upper
- Horse
- Golf
- Fireplace
- Deck
- Garage
- Basement
- Pool
Property vs Single Family Average in B4N 5G9
Price
Year Built
 Information should be deemed reliable but not guaranteed, all representations are approximate, and individual verification is recommended. Copyright ©2017 All rights reserved.
The trademarks REALTOR®, REALTORS® and the REALTOR® logo are controlled by The Canadian Real Estate Association (CREA) and identify real estate professionals who are members of CREA. The trademarks MLS®, Multiple Listing Service® and the associated logos are owned by CREA and identify the quality of services
Information should be deemed reliable but not guaranteed, all representations are approximate, and individual verification is recommended. Copyright ©2017 All rights reserved.
The trademarks REALTOR®, REALTORS® and the REALTOR® logo are controlled by The Canadian Real Estate Association (CREA) and identify real estate professionals who are members of CREA. The trademarks MLS®, Multiple Listing Service® and the associated logos are owned by CREA and identify the quality of services