
Just Listed
Address
Lot 50 Mallard Avenue, Canaan, NS
Price
$ 539,000
Property Attributes
- MLS#202623356
- TypeSingle Family
- Listing Status ACTIVE
- CityCanaan
- AreaAnnapolis Valley
- NeighbourhoodV2
- Postal CodeB4N 0A8
- StyleBungalow
- Price$ 539,000
- Bedrooms3
- Full Bathrooms2
- Half Bathrooms0
- Sqr Footage1125
- Lot Size0.2283 Acres
Data Source:
Nova Scotia Association of REALTORS® (NSAR)
Property Description
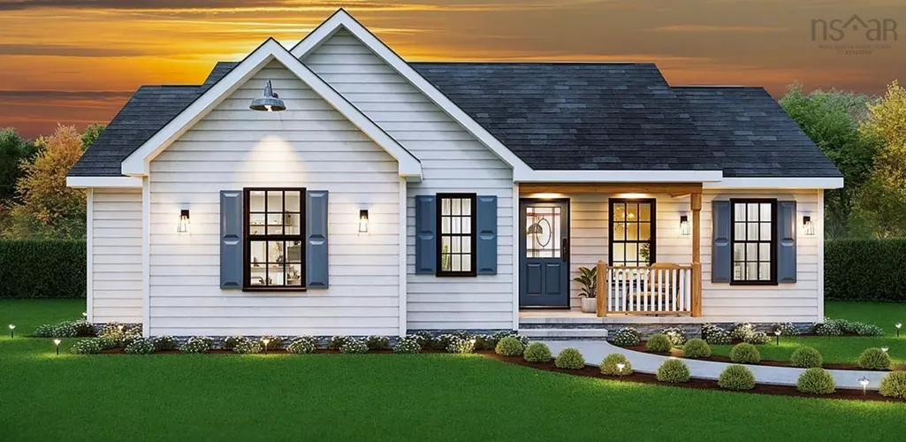
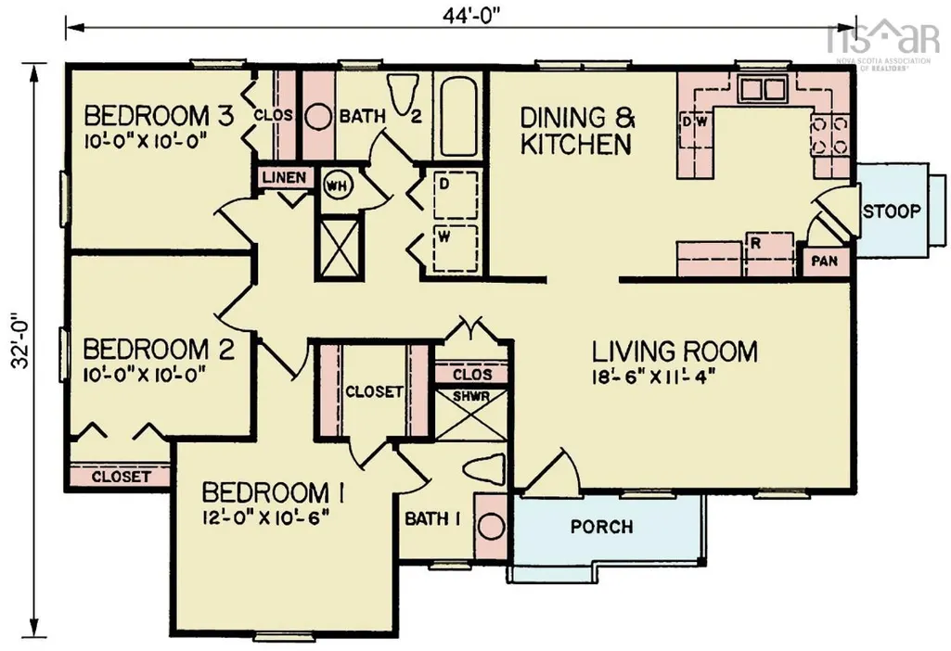
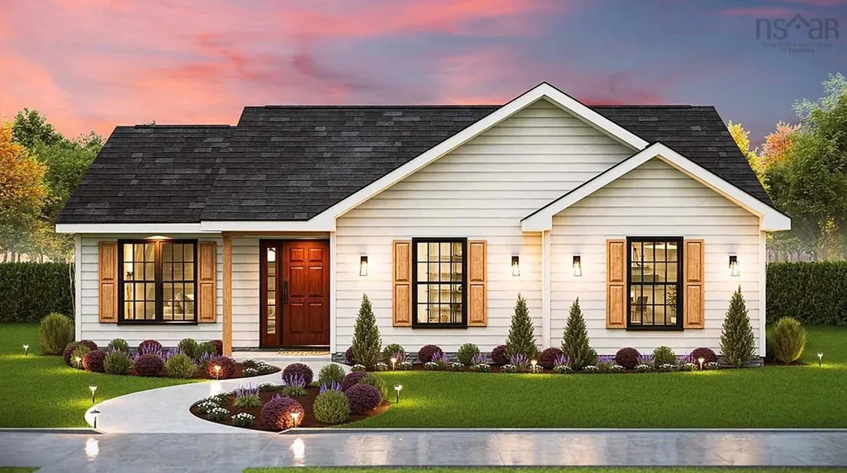
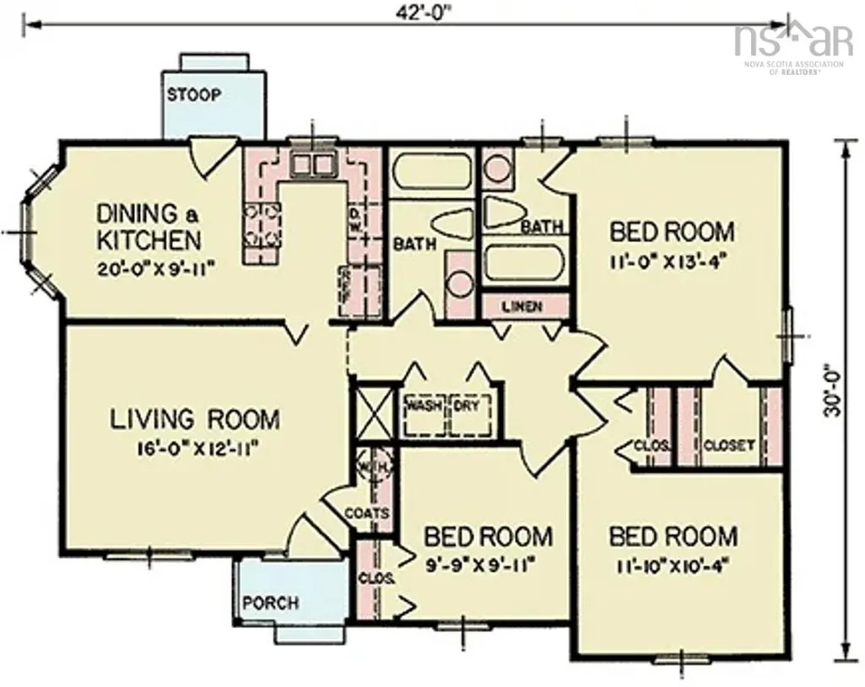
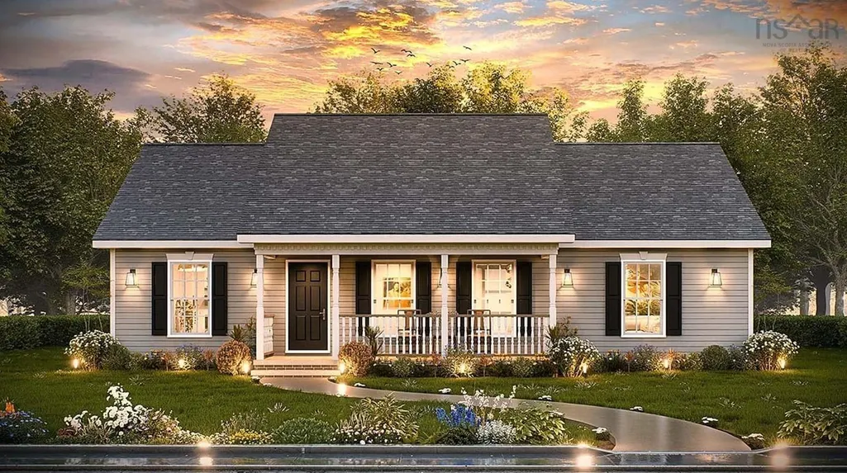
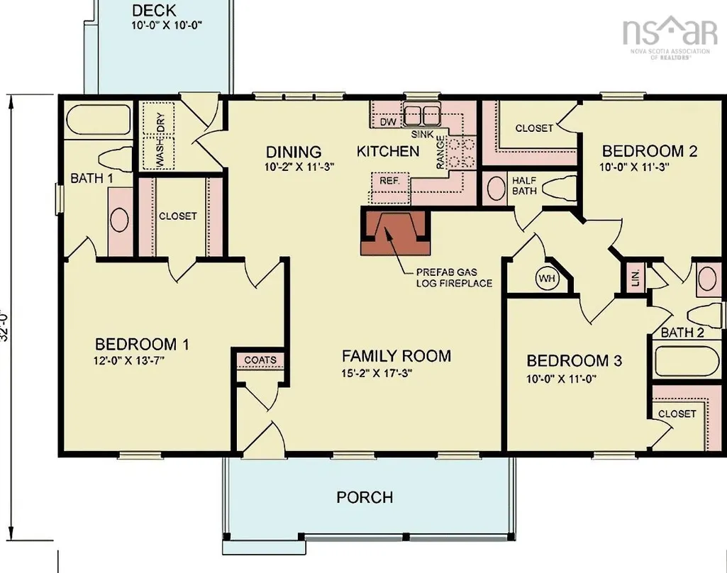
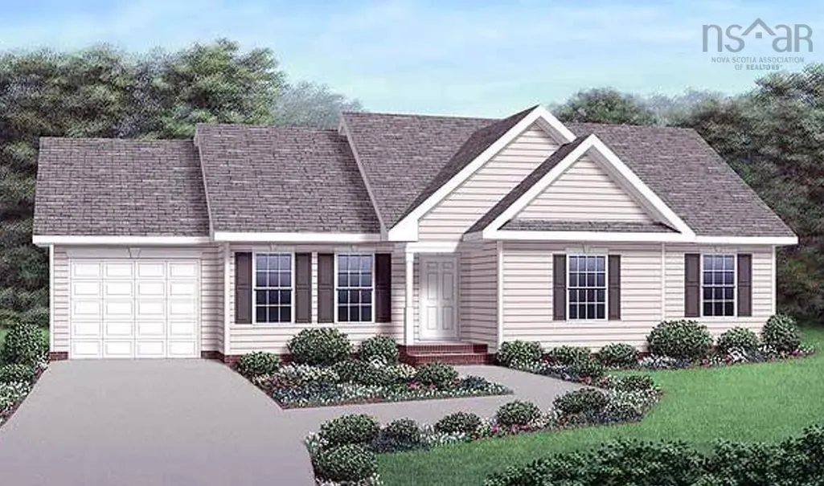
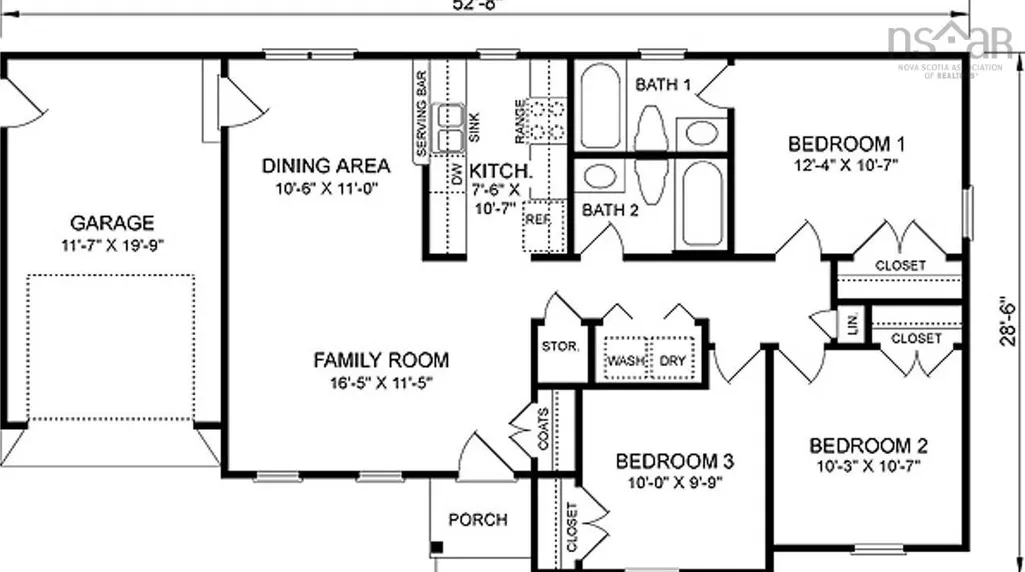
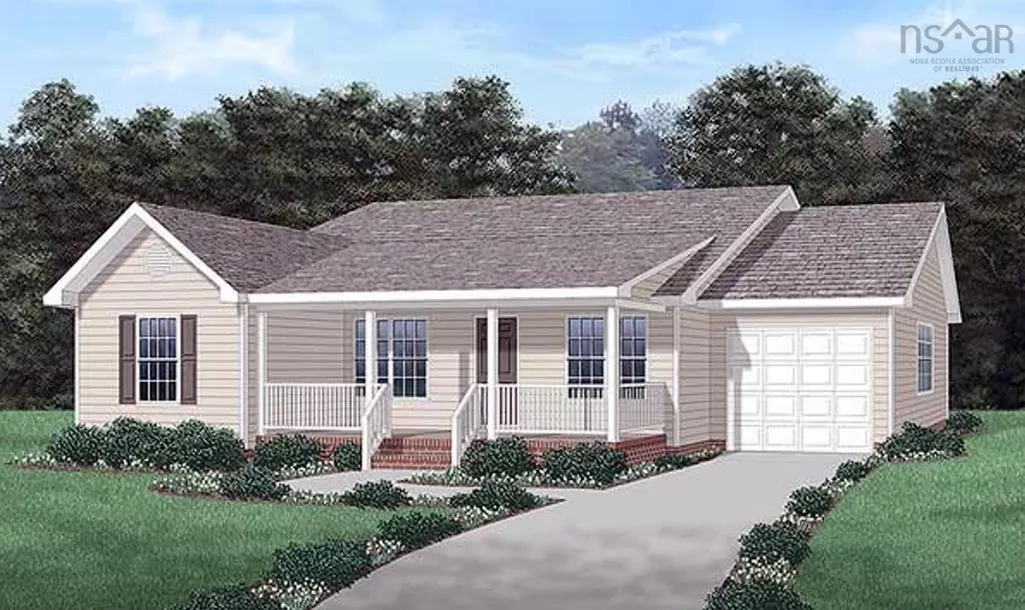
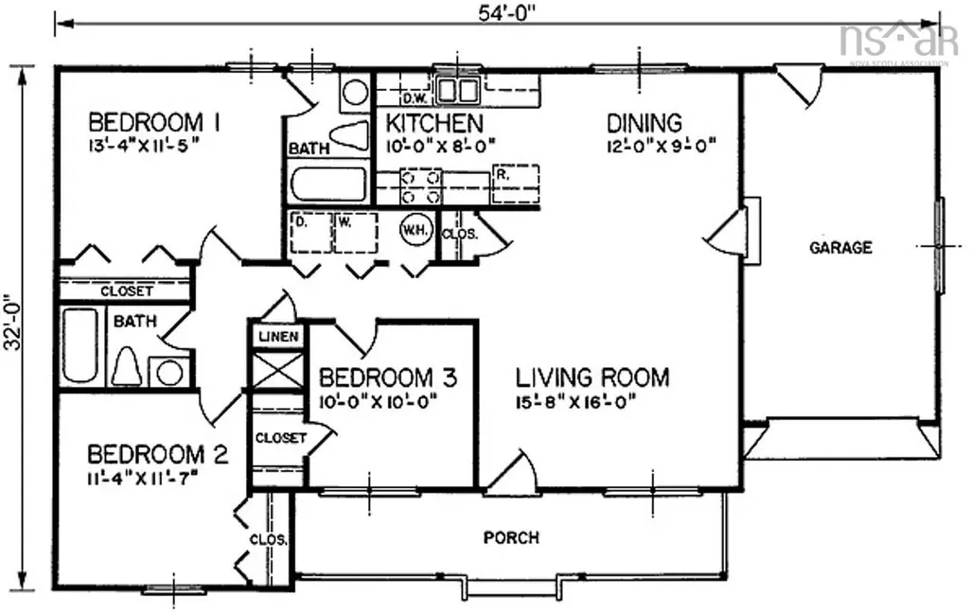
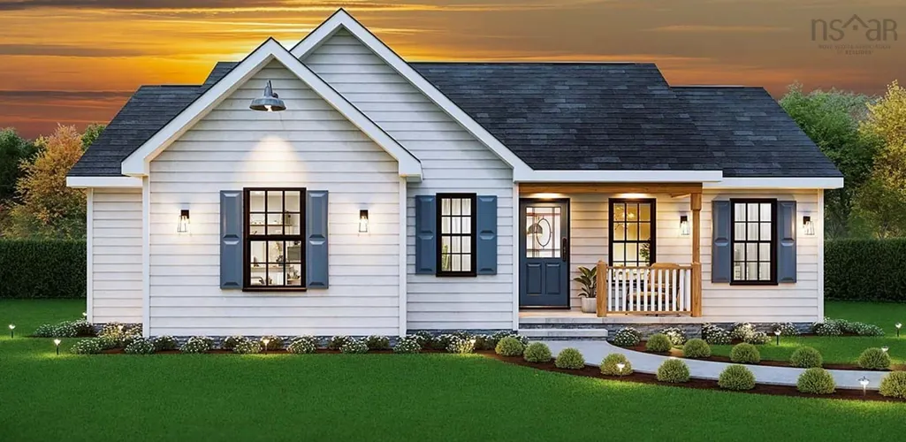
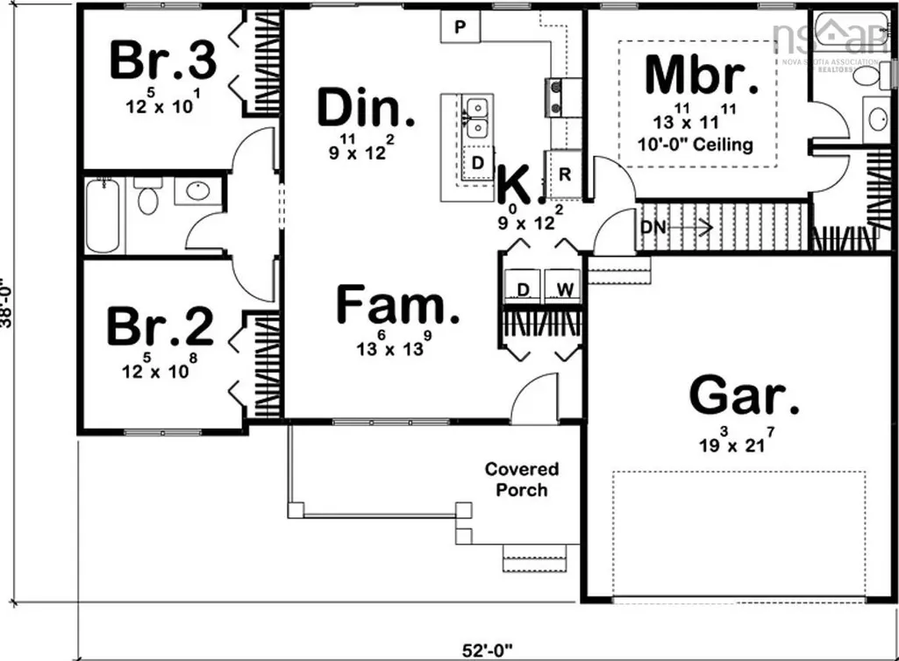
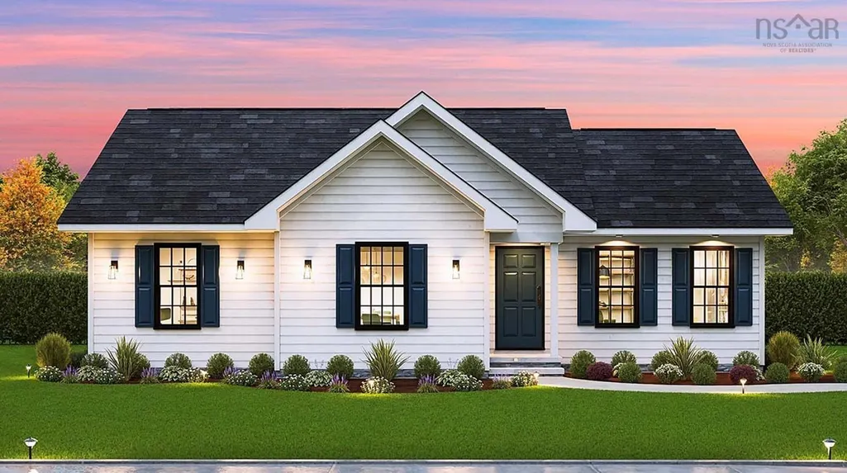
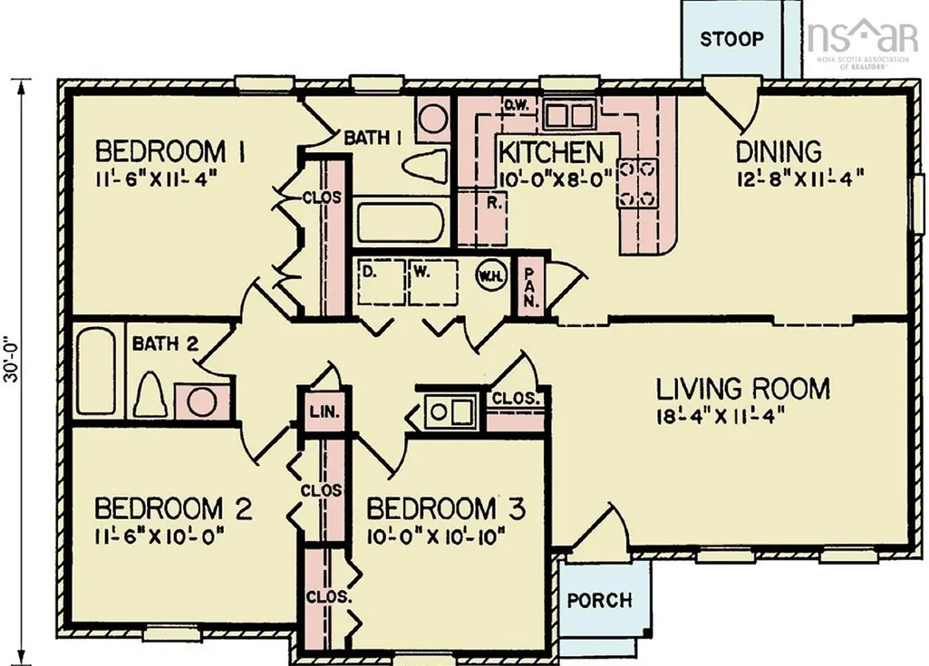
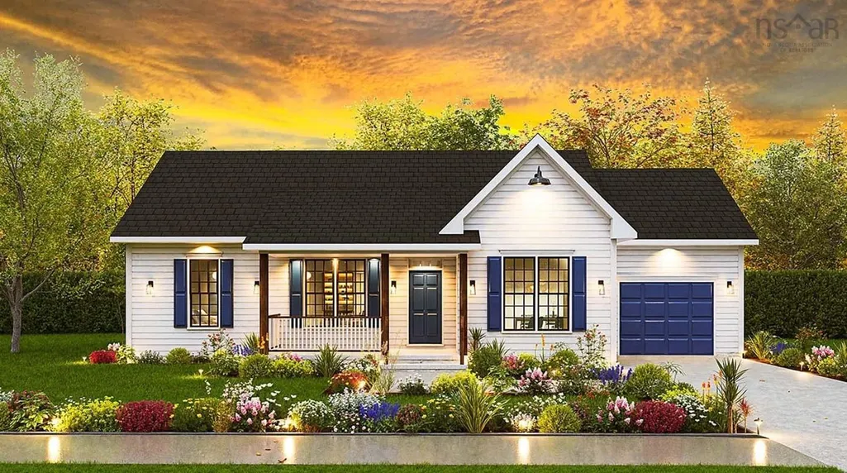
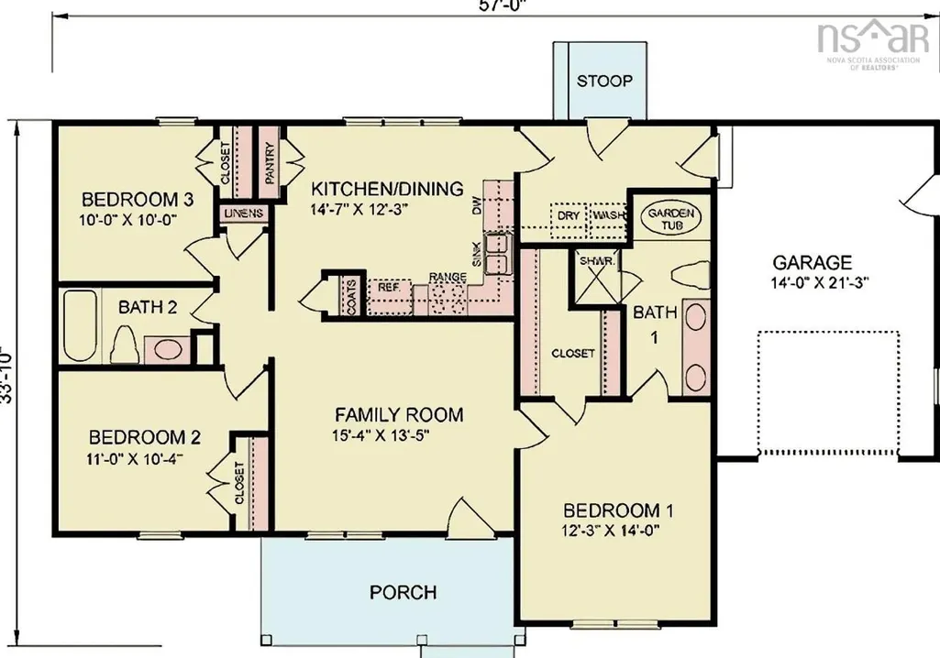
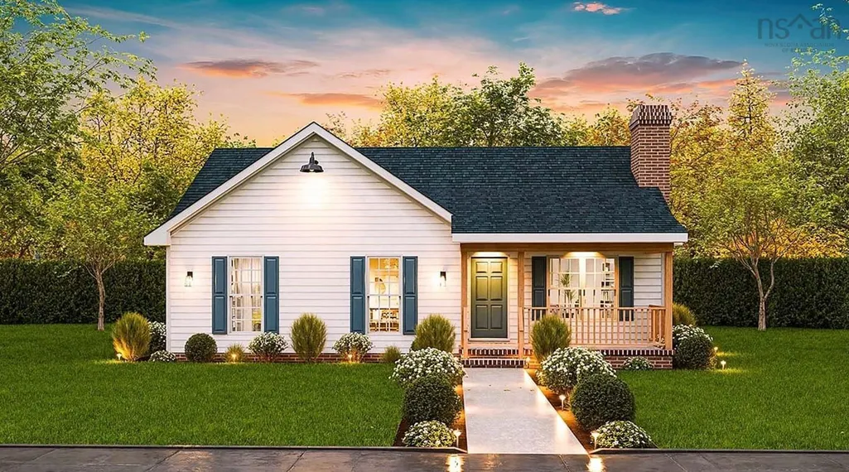
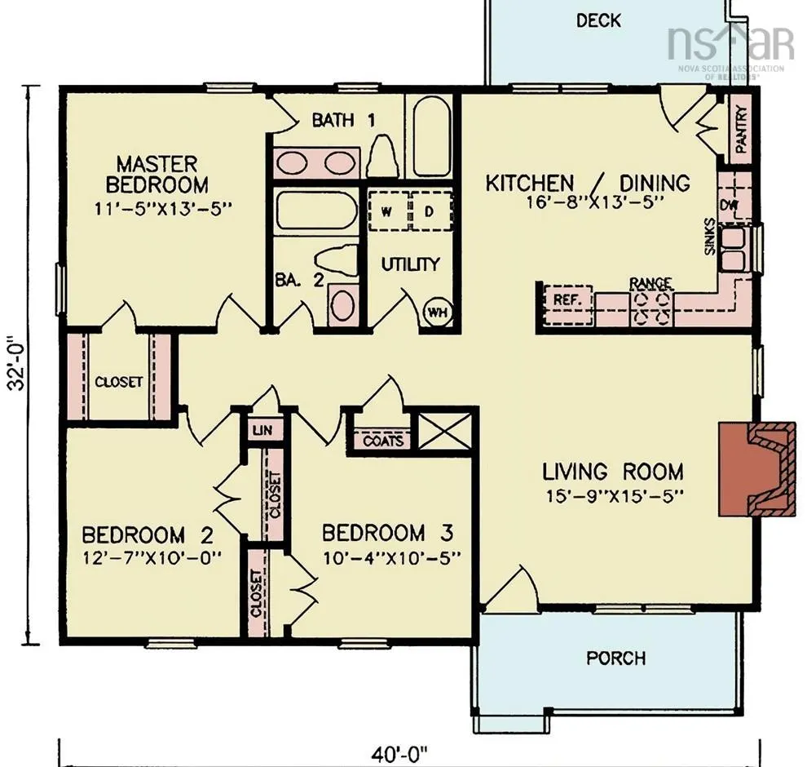
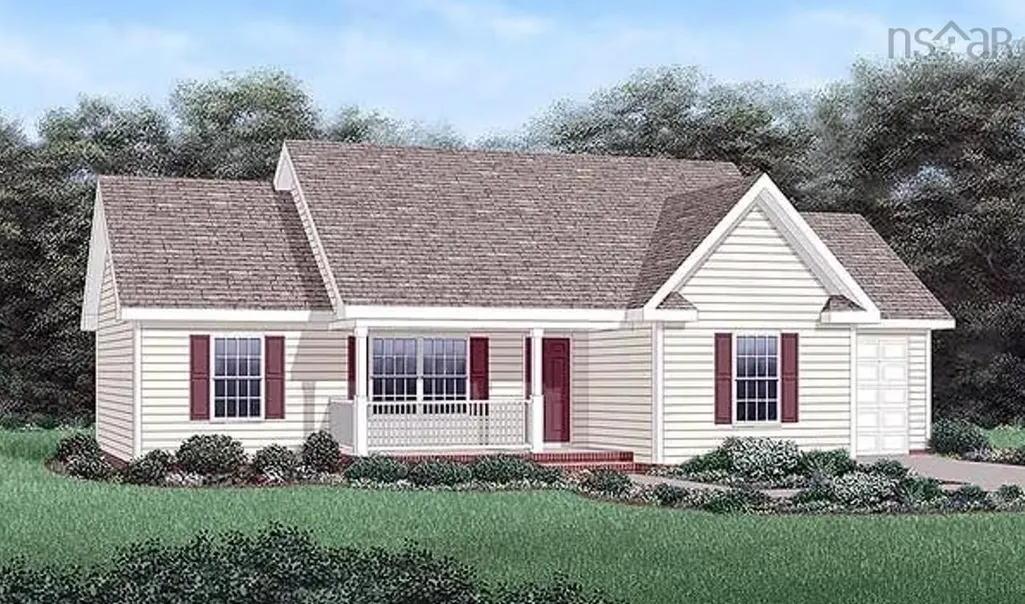
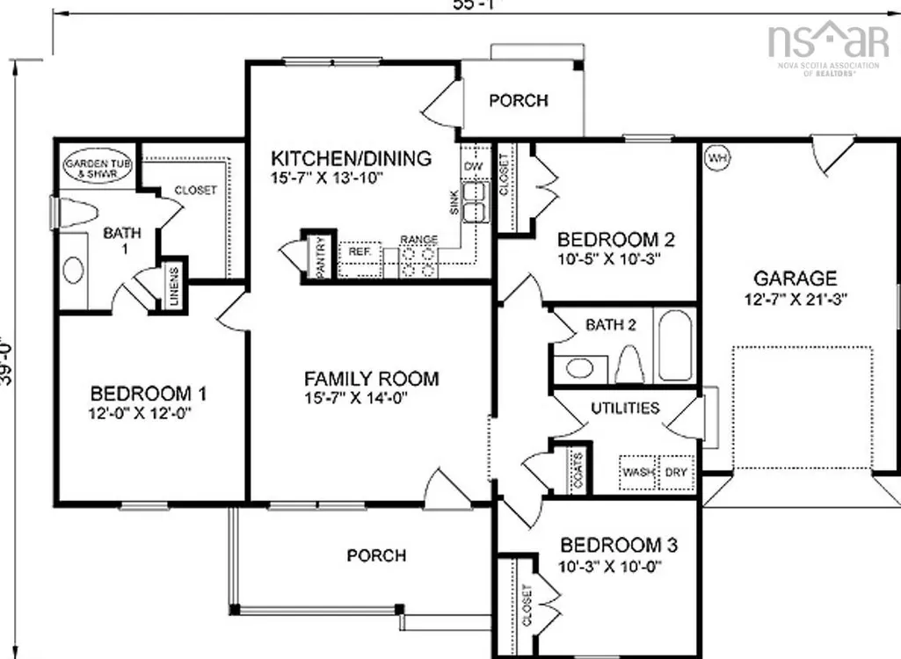
Visit REALTOR® website for additional information. Discover modern, energy-efficient living in the established Canaan Heights subdivision in the heart of the Annapolis Valley. Choose from 4 available lots and 7 model homes, starting at $539,000. This home features 3 bedrooms, 2 full baths, and a single attached garage, with waterproof vinyl plank flooring, electric baseboard heating, a ductless Mitsubishi heat pump, and Energy Star-rated appliances. Each Energy Star Certified home includes landscaping and a paved driveway upon completion. Families and retirees alike will appreciate the community park, playground, walking trails, and picnic areas. Enjoy quick highway access and be just minutes from shopping, recreation, and essential services.
| Price History | |
|---|---|
| 9/15/2026 | Listed $539,000 |
General Features
| Sewer | Municipal |
|---|---|
| Heating | Baseboard,Ductless |
| Utilities | Electric,Cable Connected,Electricity Connected,Phone Connected |
| Possession | Negotiable |
| Roof | Asphalt |
| Zoning | R2 |
| Architectural Style | Bungalow |
| Property Subtype | Single Family Residence |
| Ownership | Freehold |
| County | Kings |
| New Construction | true |
| Property Type | Residential |
| Attached Garage | true |
| Garage Y/N | true |
| Full Baths | 2 |
| Status | ACTIVE |
| Directions | New Canaan Rd to Falcon Dr to Mallard Ave |
| City | Canaan |
| MLS Area | Kings County |
| Lot Size Units | Square Feet |
| Lot Size Square Feet | 9944.748 |
| Carport Y/N | false |
| Property Attached Y/N | false |
| Land Lease Y/N | false |
| MLS Area Minor | V2 |
| Structure Type | Detached |
| Building Area Units | Square Feet |
| Living Area Units | Square Feet |
| Standard Status | Active |
| Cooling | Ductless |
| Construction Materials | Vinyl Siding |
| Appliances | Range,Dishwasher,Dryer,Washer,Microwave,Refrigerator |
| Community Features | Playground,School Bus Service,Shopping |
| Garage Spaces | 1 |
| Patio/Porch Features | Patio |
| Property Condition | To Be Built |
Interior Features
| Interior Amenities | Ensuite Bath,High Speed Internet |
|---|---|
| Basement | None |
| Flooring | Vinyl Plank |
| Air Conditioning Y/N | true |
| Heating Y/N | true |
| Total Bedrooms | 3 |
| Below Grade Finished Area Unit Type | Square Feet |
| Total Baths | 2 |
Exterior Features
| Parking Features | Attached,Single,Concrete,Double |
|---|---|
| Lot Features | Under 0.5 Acres,Landscaped |
| Water Source | Municipal |
| Lot Size Area | 9944.748 |
| Foundation Details | Slab |
| Building Area Total | 1125 |
| Lot Size Acres | 0.2283 |
| Waterfront Y/N | false |
| Other Equipment | Air Exchanger,HRV (Heat Rcvry Ventln),No Rental Equipment |
| Road Frontage Type | Public,Year Round Road |
| Total Parking | 3 |
| Other Parking | Parking Details(Double Lane, Concrete),Garage Details(Single, Attached) |
| Covered Spaces | 1 |
Amenities
- Foreclosure
- Views
- Short Sale
- New Construction
- Adult 55+
- Lease To Own
- No Strata Fees
- Furnished
- Primary On Main
- Air Conditioning
- Seller Finance
- Green
- Fixer Upper
- Horse
- Golf
- Fireplace
- Deck
- Garage
- Basement
- Pool
Property vs Single Family Average in B4N 0A8
Price
 Information should be deemed reliable but not guaranteed, all representations are approximate, and individual verification is recommended. Copyright ©2017 All rights reserved.
The trademarks REALTOR®, REALTORS® and the REALTOR® logo are controlled by The Canadian Real Estate Association (CREA) and identify real estate professionals who are members of CREA. The trademarks MLS®, Multiple Listing Service® and the associated logos are owned by CREA and identify the quality of services
Information should be deemed reliable but not guaranteed, all representations are approximate, and individual verification is recommended. Copyright ©2017 All rights reserved.
The trademarks REALTOR®, REALTORS® and the REALTOR® logo are controlled by The Canadian Real Estate Association (CREA) and identify real estate professionals who are members of CREA. The trademarks MLS®, Multiple Listing Service® and the associated logos are owned by CREA and identify the quality of services