
Just Listed
Address
1960 Long Point Rd, Burlington, NS
Price
$ 479,000
Property Attributes
- MLS#202623183
- TypeSingle Family
- Listing Status ACTIVE
- CityBurlington
- AreaAnnapolis Valley
- NeighbourhoodV2
- Postal CodeB0P 1E0
- StyleBungalow
- Year Built2024
- Price$ 479,000
- Bedrooms3
- Full Bathrooms2
- Half Bathrooms0
- Sqr Footage1675
- Lot Size1.1478 Acres
Data Source:
Nova Scotia Association of REALTORS® (NSAR)
Property Description
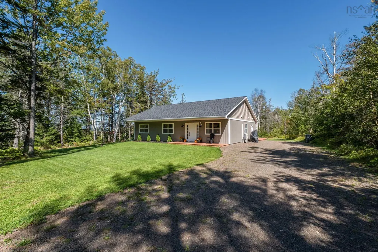
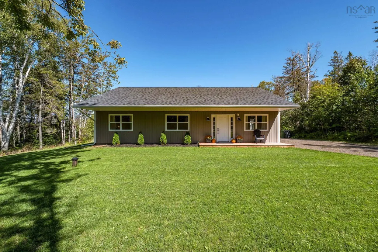
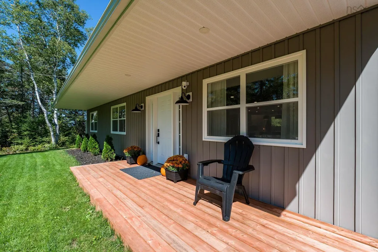
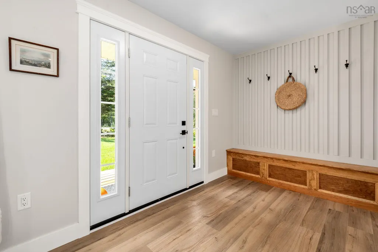
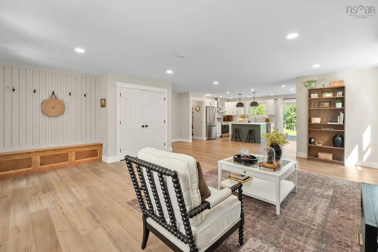
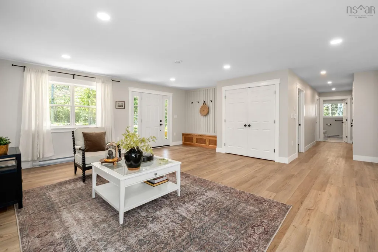
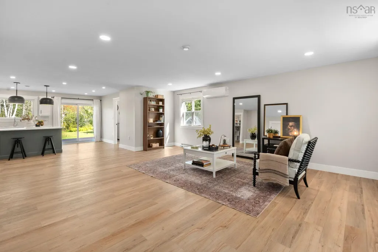
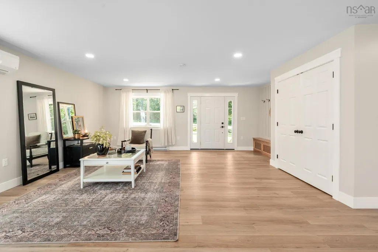
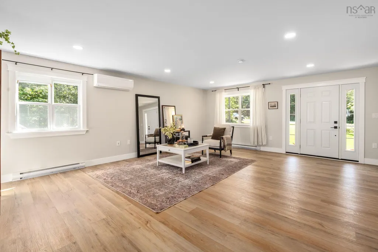
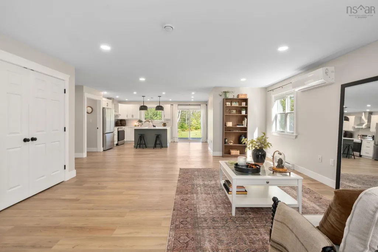
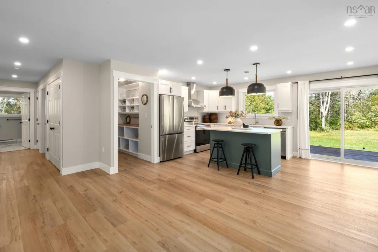
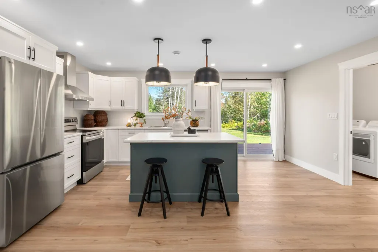
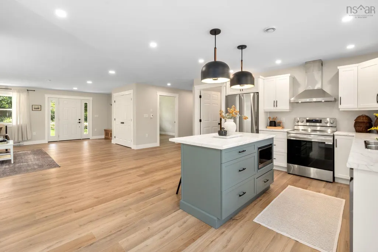
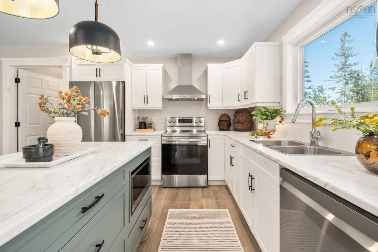
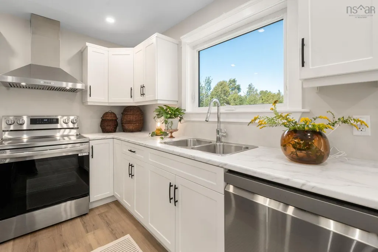
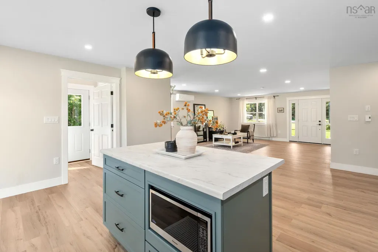
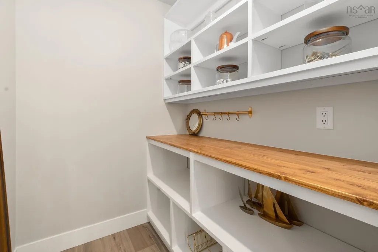
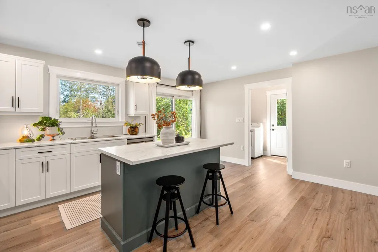
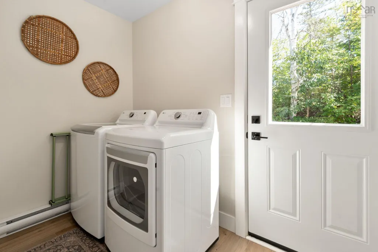
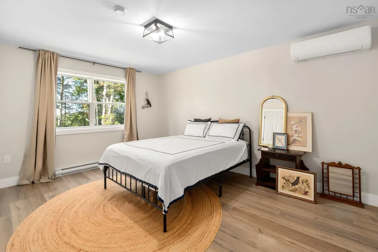
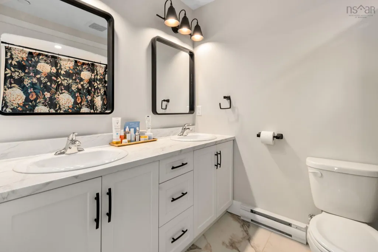
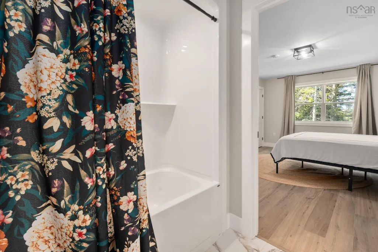
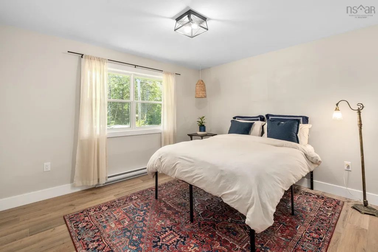
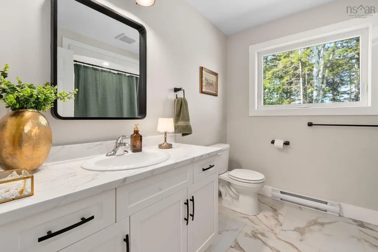
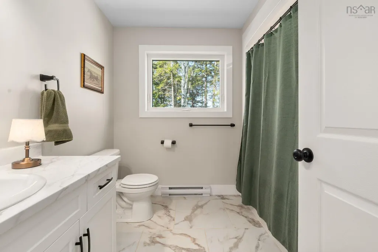
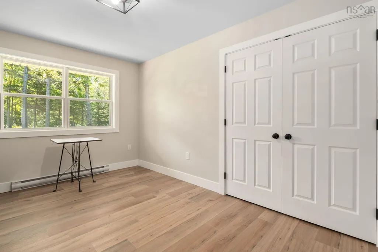
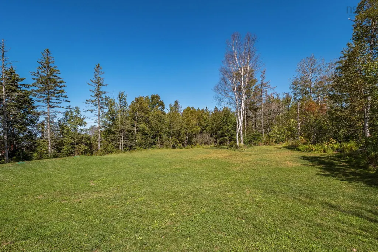
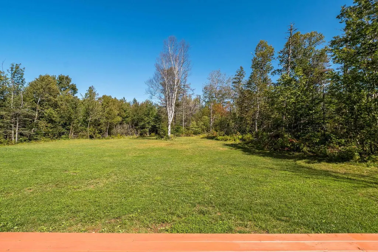
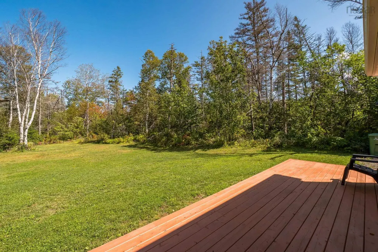
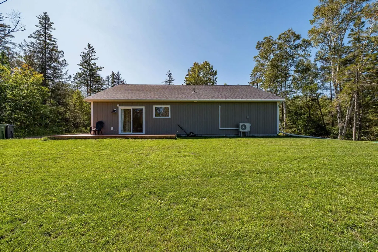
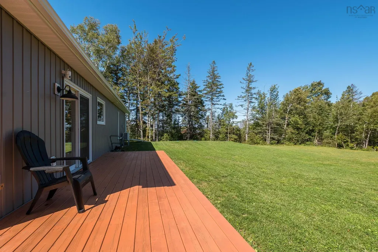
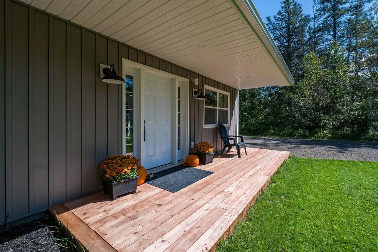
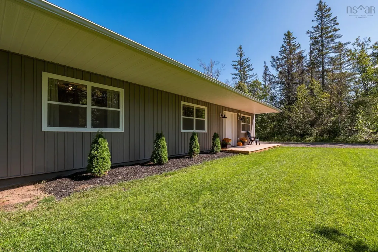
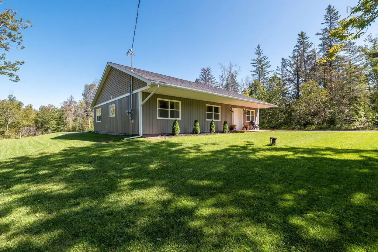
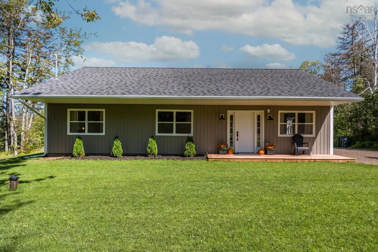
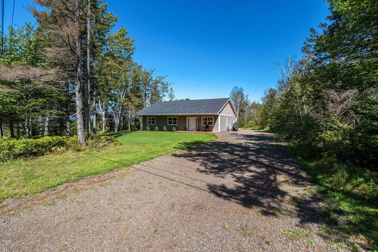
Welcome to this cute as can be, two year old home nestled on the quiet North Mountain, just minutes from the stunning Bay of Fundy. Offering peaceful surroundings, a spacious property and easy one level living, this extremely well maintained home is move in ready! The thoughtfully designed layout features 3 bedrooms and 2 bathrooms, including a large primary bedroom with a private 5pc ensuite. The primary bedroom is equipped with its own heat pump, while a second heat pump provides efficient heating and cooling throughout the home. Built on a slab, this property offers convenient, low-maintenance living without sacrificing comfort or space. The kitchen is bright and functional, with plenty of storage in the walk in pantry. Lots of natural light fills the space and provides a warm and welcoming environment for friends and family to enjoy!Step outside and enjoy the private yard and property, offering plenty of room to garden, relax, entertain or simply enjoy, you may even catch glimpses of the Bay of Fundy! If you're looking for a newer home in a quiet country setting, close to the coast and surrounded by the beauty of the North Mountain, this one is definitely worth a look! The only thing missing from this home is you!
| Price History | |
|---|---|
| 9/14/2026 | Listed $479,000 |
General Features
| Sewer | Septic Tank |
|---|---|
| Heating | Baseboard,Ductless |
| Utilities | Electric,Cable Connected,Electricity Connected,Phone Connected |
| Possession | Neg |
| Roof | Asphalt |
| Zoning | A2 |
| Architectural Style | Bungalow |
| Year Built | 2024 |
| Property Subtype | Single Family Residence |
| Ownership | Freehold |
| County | Kings |
| New Construction | false |
| Property Type | Residential |
| Attached Garage | false |
| Garage Y/N | false |
| Full Baths | 2 |
| Status | ACTIVE |
| Directions | 1960 Long Point Rd - See sign and civic number |
| City | Burlington |
| MLS Area | Kings County |
| Lot Size Units | Acres |
| Lot Size Square Feet | 49998.168 |
| Carport Y/N | false |
| Property Attached Y/N | false |
| Land Lease Y/N | false |
| MLS Area Minor | V2 |
| Additional Parcels Y/N | false |
| Structure Type | Detached |
| Building Area Units | Square Feet |
| Living Area Units | Square Feet |
| Standard Status | Active |
| View | Bay |
| Construction Materials | Vinyl Siding |
| Virtual Tour | https://youriguide.com/1960_long_point_rd_burlington_ns/ |
| Appliances | Stove,Dishwasher,Dryer,Washer,Refrigerator |
| Community Features | Golf,Park,Near Public Transport,Recreation Center,School Bus Service,Place of Worship,Beach |
| Other Structures | Deck |
| Patio/Porch Features | Deck,Patio |
Interior Features
| Interior Amenities | Ensuite Bath,See Remarks,High Speed Internet |
|---|---|
| Basement | None |
| Flooring | Vinyl Plank |
| Heating Y/N | true |
| Total Bedrooms | 3 |
| Below Grade Finished Area Unit Type | Square Feet |
| Total Baths | 2 |
Exterior Features
| Parking Features | No Garage,Gravel,Parking Spaces(s) |
|---|---|
| Lot Features | 1 to 2.99 Acres,Partially Cleared,Hardwood Bush,Partial Landscaped,Level,Softwood Bush,Wooded |
| Water Source | Drilled Well |
| Inclusions | F/S/Dw/W/D |
| Lot Size Area | 1.1478 |
| Foundation Details | Slab |
| Building Area Total | 1675 |
| Lot Size Acres | 1.1478 |
| Waterfront Y/N | false |
| Other Equipment | Air Exchanger,No Rental Equipment |
| Road Frontage Type | Public,Year Round Road |
Amenities
- Foreclosure
- Views
- Short Sale
- New Construction
- Adult 55+
- Lease To Own
- No Strata Fees
- Furnished
- Primary On Main
- Air Conditioning
- Seller Finance
- Green
- Fixer Upper
- Horse
- Golf
- Fireplace
- Deck
- Garage
- Basement
- Pool
Property vs Single Family Average in B0P 1E0
Price
Year Built
 Information should be deemed reliable but not guaranteed, all representations are approximate, and individual verification is recommended. Copyright ©2017 All rights reserved.
The trademarks REALTOR®, REALTORS® and the REALTOR® logo are controlled by The Canadian Real Estate Association (CREA) and identify real estate professionals who are members of CREA. The trademarks MLS®, Multiple Listing Service® and the associated logos are owned by CREA and identify the quality of services
Information should be deemed reliable but not guaranteed, all representations are approximate, and individual verification is recommended. Copyright ©2017 All rights reserved.
The trademarks REALTOR®, REALTORS® and the REALTOR® logo are controlled by The Canadian Real Estate Association (CREA) and identify real estate professionals who are members of CREA. The trademarks MLS®, Multiple Listing Service® and the associated logos are owned by CREA and identify the quality of services