
Address
78 Green Island Road, Lower Ohio, NS
Price
$ 579,000
Property Attributes
- MLS#202610595
- TypeSingle Family
- Listing Status ACTIVE
- CityLower Ohio
- AreaSouth Shore
- NeighbourhoodF3
- Postal CodeB0T 1W0
- StyleSingle Family Residence
- Year Built2001
- Price$ 579,000
- Bedrooms3
- Full Bathrooms1
- Half Bathrooms1
- Sqr Footage961
- Lot Size2.34 Acres
Data Source:
Nova Scotia Association of REALTORS® (NSAR)
Property Description
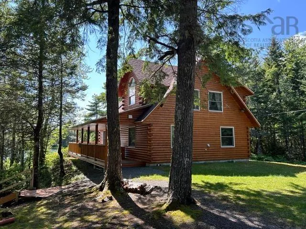
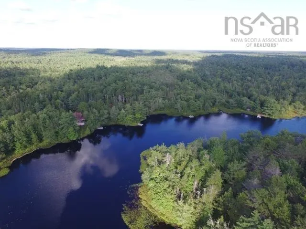
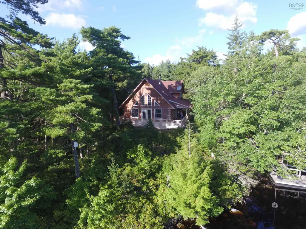
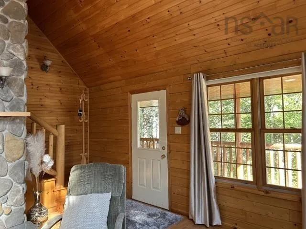
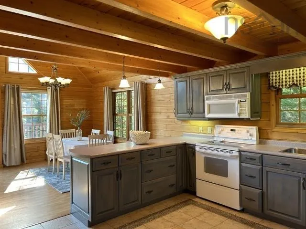
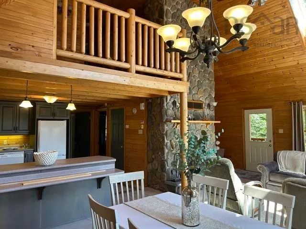
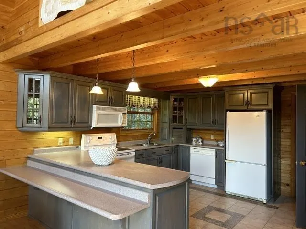
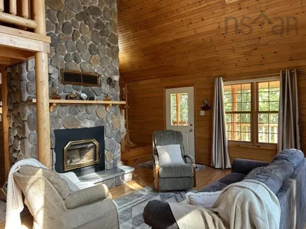
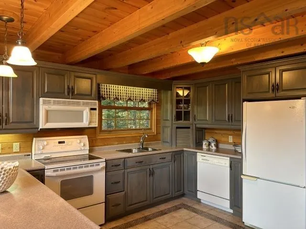
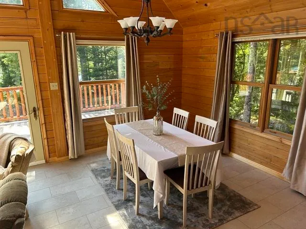
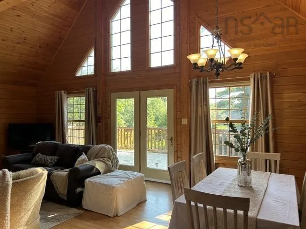
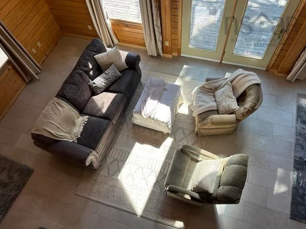
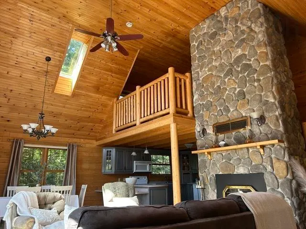
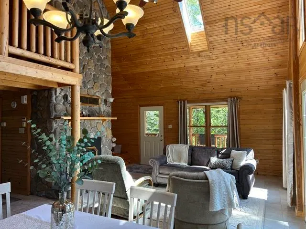
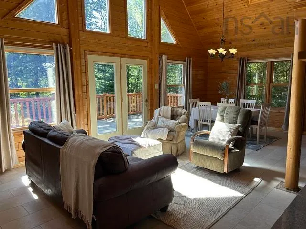
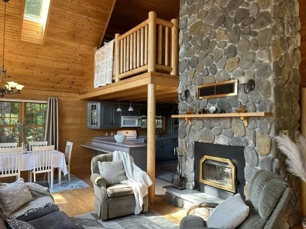
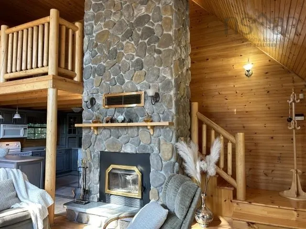
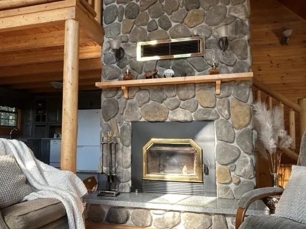
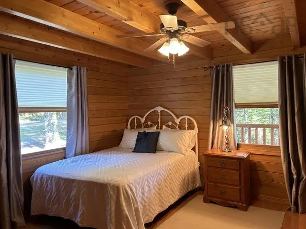
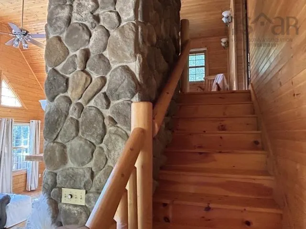
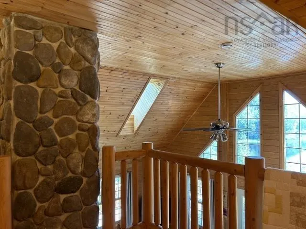
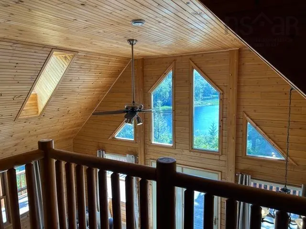
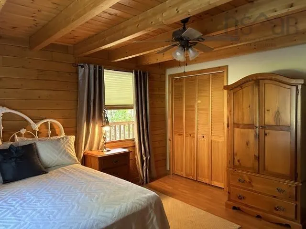
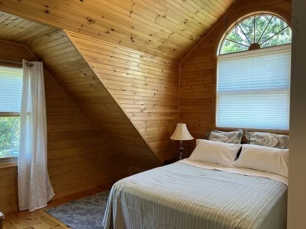
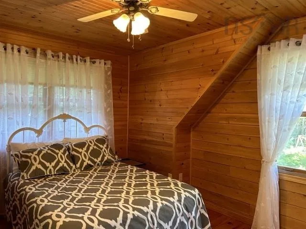
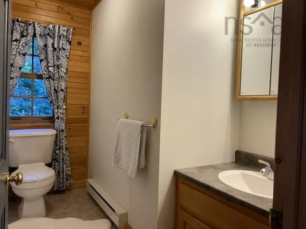
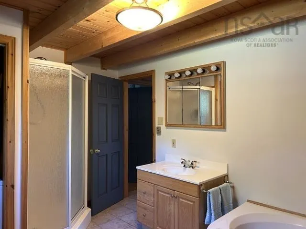
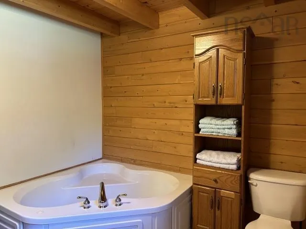
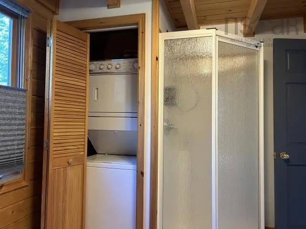
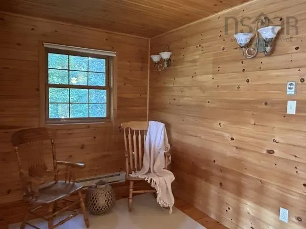
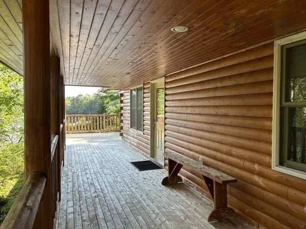
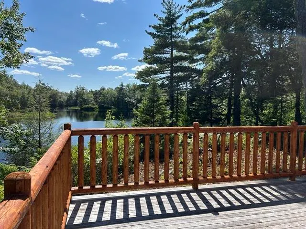
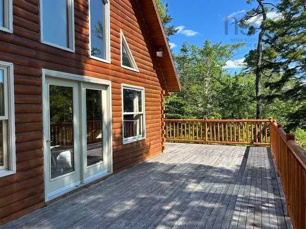
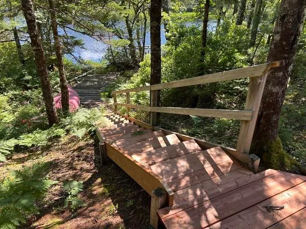
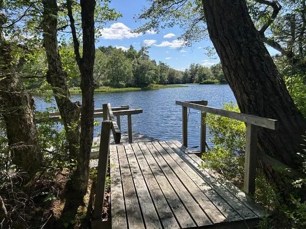
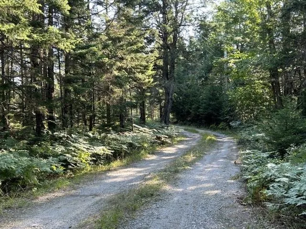
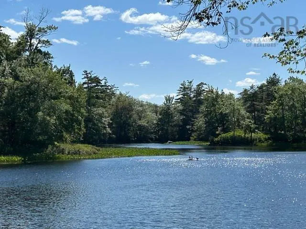
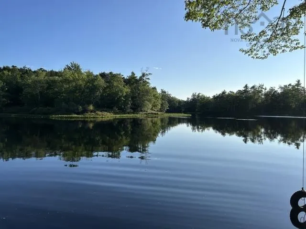
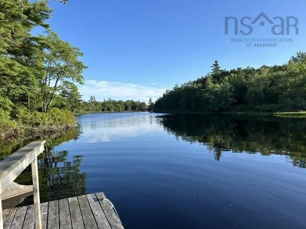
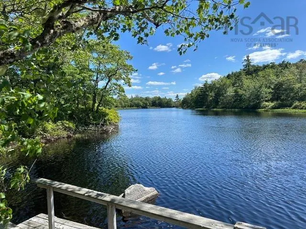
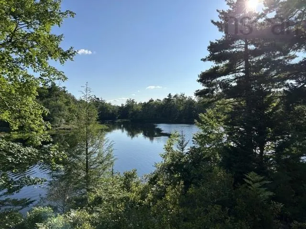
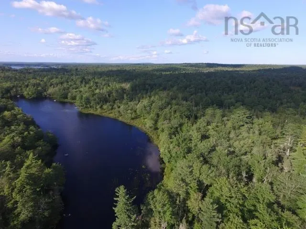
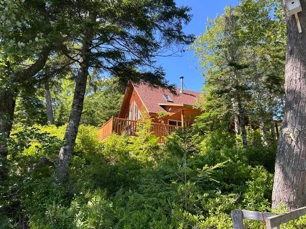
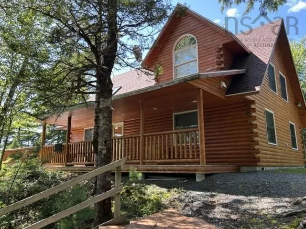
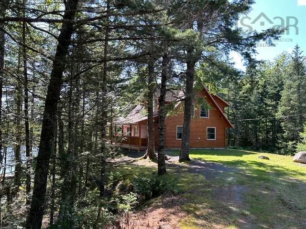
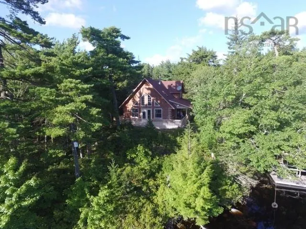
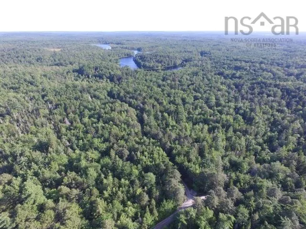
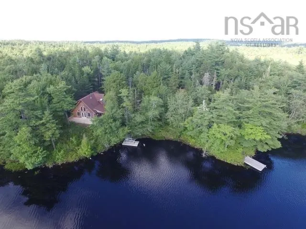
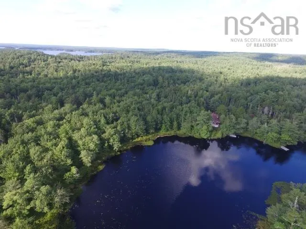
Custom built log home in peaceful area on beautiful Roseway River ! The perfect get-a-way year round. Meticulously maintained and only used as a cottage, this move-in ready home is waiting for it's new family to enjoy year round. Cathedral ceiling with upper loft landing, 2 bedrooms and half bath on second level. Primary bedroom and spacious laundry/bath on main floor with open concept living area that exits to both covered verandah and 12 x 26 deck over looking the River. Built on a slab with in floor hot water heat on main and electric baseboard heating up stairs. Interior tastefully finished in pine with gorgeous floor to ceiling stone fireplace housing a wood insert for chilly evenings puts the finishing touch to the ambience of this amazing property. All major appliances remain and all contents negotiable. Located on private 'Green Island Road' surveyed 2.34 acres with just under 300' feet of riverfront. Located where the Roseway calms at a turn around Crown owed Green Island giving the feeling of your own private lake. Ideal for boating and swimming and exploring. Only 15 minutes drive to Hwy 103 and the Historic Town of Shelburne offering all amenities.
| Elementary School | High School |
|---|---|
| Hillcrest Academy Elementary School | Shelburne Regional High School High School |
| Price History | |
|---|---|
| 5/12/2026 | Listed $579,000 |
General Features
| Sewer | Septic Tank |
|---|---|
| Heating | Baseboard,Fireplace(s),In Floor |
| Utilities | Electric,Electricity Connected |
| Possession | On Closing |
| Roof | Asphalt |
| Zoning | Residential |
| Year Built | 2001 |
| Property Subtype | Single Family Residence |
| Ownership | Freehold |
| Waterfront Features | River Front,River Access,Fresh Water |
| County | Shelburne |
| New Construction | false |
| Property Type | Residential |
| HOA | true |
| Attached Garage | false |
| Garage Y/N | true |
| Full Baths | 1 |
| Status | ACTIVE |
| Directions | From Highway 103 to Ohio, continue 8 km, turn right on Oak Hill Road, 4.7 km then left on old road and then first left on Green Island Road. Property is signed with directionals |
| City | Lower Ohio |
| MLS Area | 407-Shelburne County |
| Lot Size Units | Acres |
| Lot Size Square Feet | 101930.4 |
| Carport Y/N | false |
| Property Attached Y/N | false |
| Land Lease Y/N | false |
| MLS Area Minor | F3 |
| Additional Parcels Y/N | false |
| Structure Type | Detached |
| Building Area Units | Square Feet |
| Living Area Units | Square Feet |
| Standard Status | Active |
| View | River |
| HOA Fee | 300 |
| High School | Shelburne Regional High School |
| Elementary School | Hillcrest Academy |
| Body of Water | Roseway River |
| Tax Assessed Value | 352000 |
| Construction Materials | Log |
| Stories Count | 1 |
| Appliances | Electric Range,Dishwasher,Washer/Dryer,Microwave,Refrigerator |
| Levels | One and One Half |
| Community Features | Golf,Park,Playground,Near Public Transport,Recreation Center,School Bus Service,Shopping,Marina,Place of Worship,Beach |
| Other Structures | Deck,Shed(s),Wharf |
| Patio/Porch Features | Deck,Patio |
Interior Features
| Interior Amenities | See Remarks |
|---|---|
| Basement | None |
| Flooring | Ceramic Tile,Laminate,Softwood |
| Heating Y/N | true |
| Fireplace Y/N | true |
| Half Baths | 1 |
| Total Bedrooms | 3 |
| Below Grade Finished Area Unit Type | Square Feet |
| Total Baths | 2 |
| Fireplace Features | Fireplace(s) |
Exterior Features
| Parking Features | Other,Gravel,Parking Spaces(s),Single |
|---|---|
| Lot Features | 1 to 2.99 Acres,Partially Cleared,Partial Landscaped,Sloping/Terraced,Wooded |
| Water Source | Dug,Well |
| Inclusions | Fridge / Stove / Microwave / Dishwasher / Stack Washer / Dryer Most Contents Negotiable |
| Lot Size Area | 2.34 |
| Foundation Details | Slab |
| Building Area Total | 961 |
| Lot Size Acres | 2.34 |
| Waterfront Y/N | true |
| Other Equipment | Air Exchanger,No Rental Equipment |
| Road Frontage Type | Public,Year Round Road |
| Frontage Length | Water Frontage: 295.89 Feet |
| Total Parking | 1 |
| Exterior Amenities | Dock |
Amenities
- Foreclosure
- Views
- Short Sale
- New Construction
- Adult 55+
- Lease To Own
- No Strata Fees
- Furnished
- Primary On Main
- Air Conditioning
- Seller Finance
- Green
- Fixer Upper
- Horse
- Golf
- Fireplace
- Deck
- Garage
- Basement
- Pool
Property vs Single Family Average in B0T 1W0
Price
Year Built
 Information should be deemed reliable but not guaranteed, all representations are approximate, and individual verification is recommended. Copyright ©2017 All rights reserved.
The trademarks REALTOR®, REALTORS® and the REALTOR® logo are controlled by The Canadian Real Estate Association (CREA) and identify real estate professionals who are members of CREA. The trademarks MLS®, Multiple Listing Service® and the associated logos are owned by CREA and identify the quality of services
Information should be deemed reliable but not guaranteed, all representations are approximate, and individual verification is recommended. Copyright ©2017 All rights reserved.
The trademarks REALTOR®, REALTORS® and the REALTOR® logo are controlled by The Canadian Real Estate Association (CREA) and identify real estate professionals who are members of CREA. The trademarks MLS®, Multiple Listing Service® and the associated logos are owned by CREA and identify the quality of services