
Address
3224 203 Highway, Middle Ohio, NS
Price
$ 1,490,000
Property Attributes
- MLS#202617762
- TypeSingle Family
- Listing Status ACTIVE
- CityMiddle Ohio
- AreaSouth Shore
- NeighbourhoodF3
- Postal CodeB0T 1W0
- StyleContemporary
- Year Built2024
- Price$ 1,490,000
- Bedrooms3
- Full Bathrooms2
- Half Bathrooms1
- Sqr Footage2398
- Lot Size2.5 Acres
Data Source:
Nova Scotia Association of REALTORS® (NSAR)
Property Description
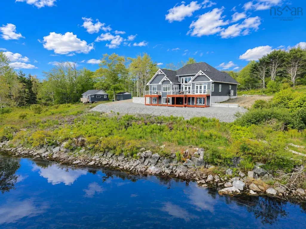
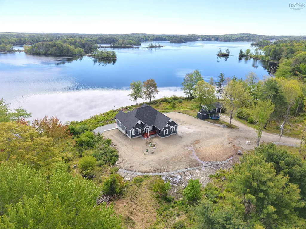
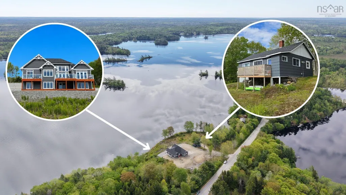
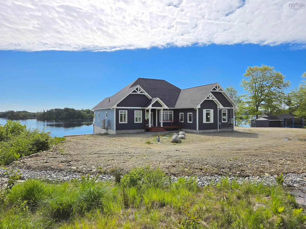
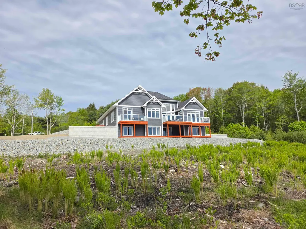
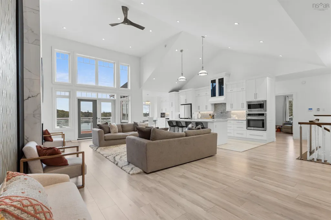
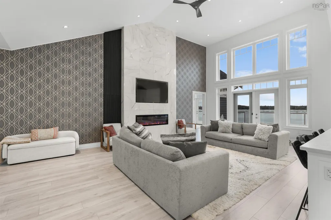
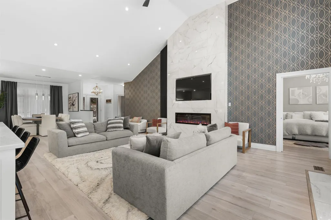
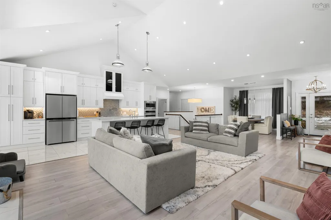
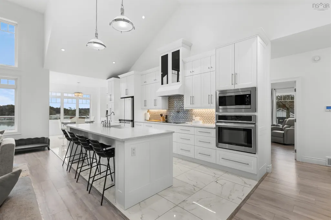
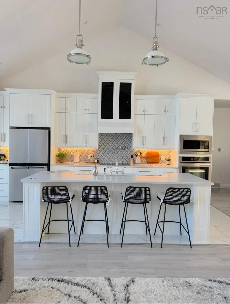
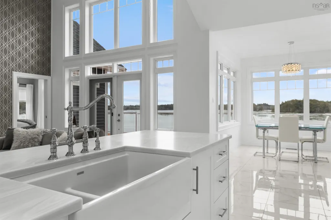
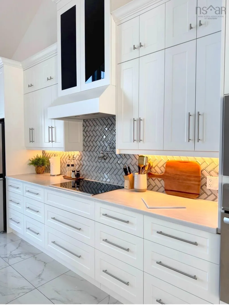
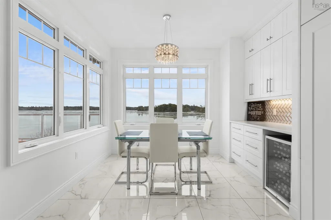
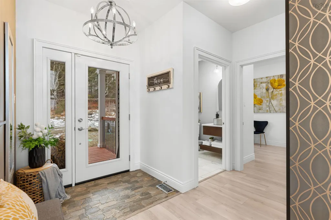
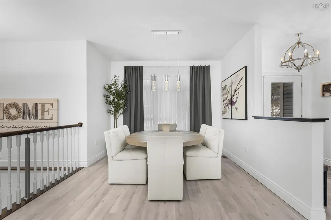
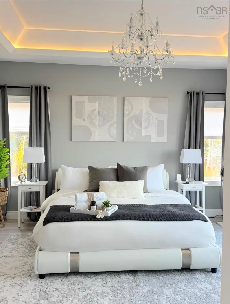
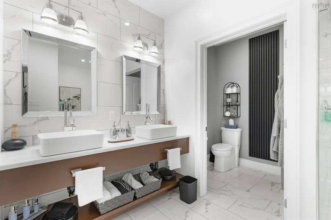
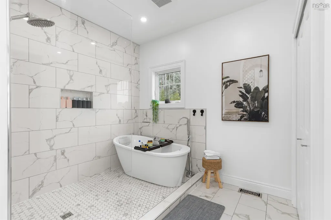
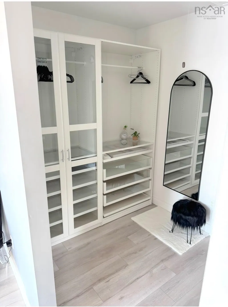
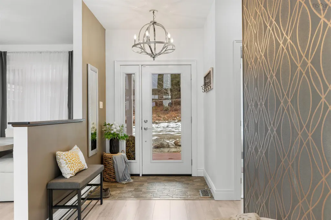
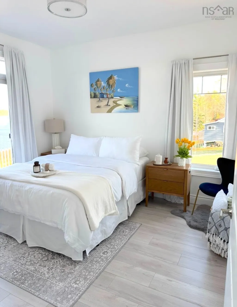
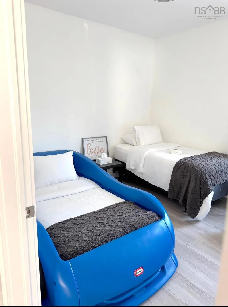
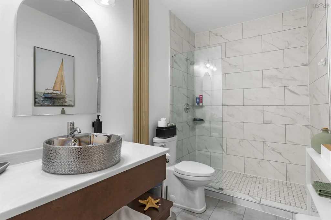
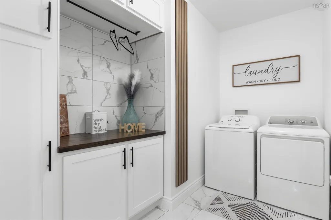
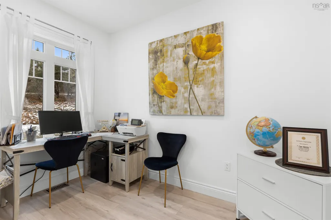
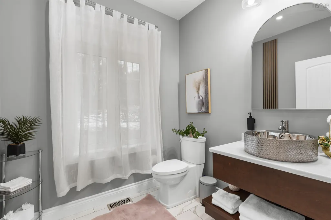
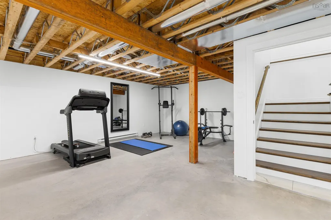
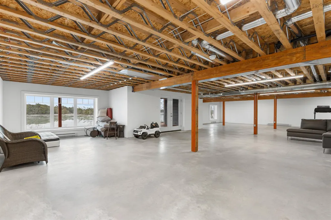
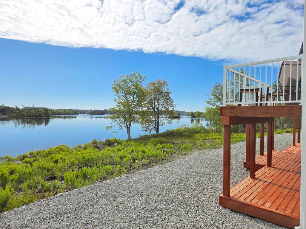
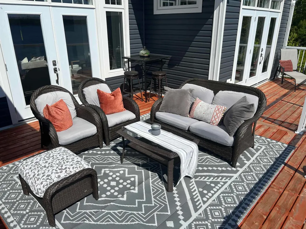
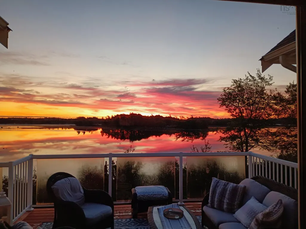
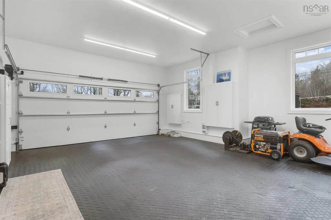
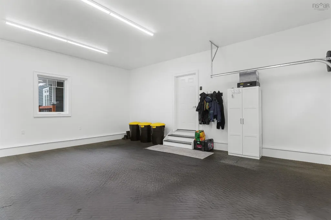
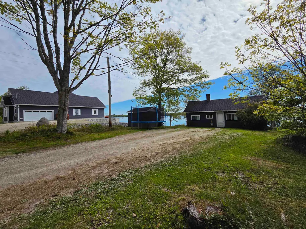
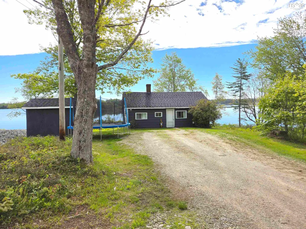
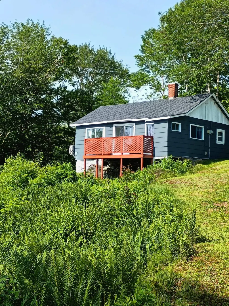
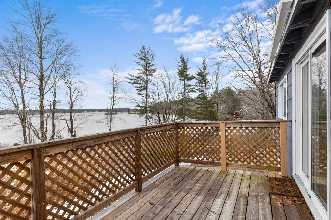
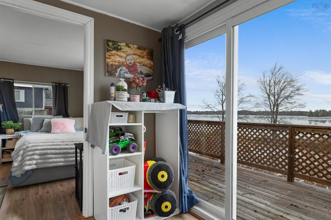
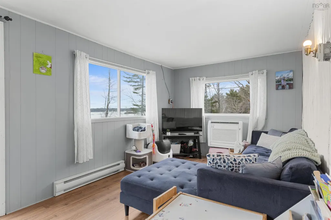
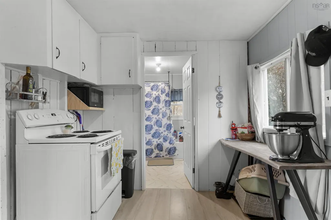
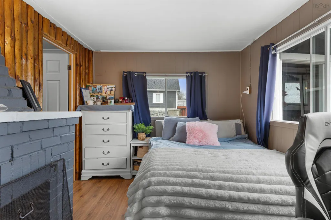
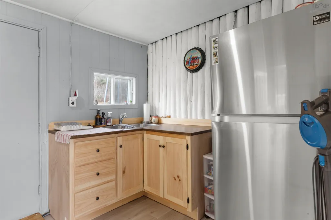
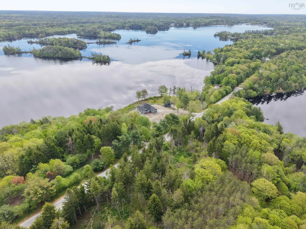
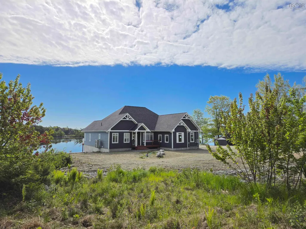
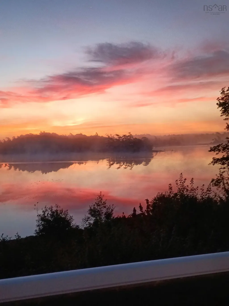
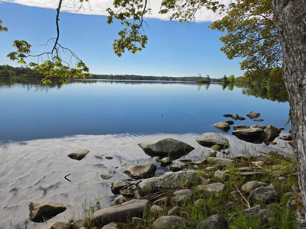
Welcome to 3224 Highway 203, a recently completed 3-bedroom, 3-bath home offering over 530 feet of exceptional lake frontage on the highly sought-after Deception Lake. From the moment you enter, you’re greeted by breathtaking lake views that set a calm and refined tone throughout the home. The open-concept kitchen and living area are designed for both elegant living and effortless entertaining, featuring soaring vaulted ceilings, expansive windows, and a striking electric fireplace that perfectly frames the water beyond. The contemporary kitchen is beautifully appointed with Corian countertops, stainless steel appliances, exquisite tile work, a generous eat-in island, and a thoughtfully placed water station above the cooktop. Patio doors lead to an impressive lakeside deck, seamlessly blending indoor and outdoor living and creating an ideal space for dining and entertaining. The dining area is a standout, complete with panoramic lake views and a sophisticated bar area. The primary suite offers a private retreat with sunrise lake views, patio access, a walk-in closet, and a spa-inspired ensuite featuring dual vanities, a soaker tub, and a walk-in shower. Two additional bedrooms, including one with private deck access, a full bath, laundry area, dedicated office, and interior garage access complete the main level. The full walkout basement provides excellent potential for future development. This home is highly efficient with a full-home ducted heat pump for year-round comfort. Adding to the appeal is a charming 2-bedroom cottage, ideal for guests or potential rental income. Deception Lake is perfect for canoeing, paddle boarding, swimming, and small boats, making this remarkable property the ultimate in luxurious lakeside living.
| Elementary School | Middle School | High School |
|---|---|---|
| Hillcrest Academy Elementary School | Shelburne Regional High School Middle School | Shelburne Regional High School High School |
| Price History | |
|---|---|
| 7/16/2026 | Listed $1,490,000 |
General Features
| Sewer | Septic Tank |
|---|---|
| Heating | Baseboard,Heat Pump,In Floor,Radiant |
| Utilities | Electric,Cable Connected,Electricity Connected,Phone Connected |
| Possession | Negotiable |
| Roof | Asphalt |
| Zoning | Residentia |
| Architectural Style | Contemporary |
| Year Built | 2024 |
| Property Subtype | Single Family Residence |
| Ownership | Freehold |
| Waterfront Features | Lake,Lake Privileges,Fresh Water |
| County | Shelburne |
| New Construction | false |
| Property Type | Residential |
| Attached Garage | false |
| Garage Y/N | true |
| Full Baths | 2 |
| Status | ACTIVE |
| Directions | Highway 203 Middle Ohio |
| City | Middle Ohio |
| MLS Area | 407-Shelburne County |
| Lot Size Units | Acres |
| Lot Size Square Feet | 108900 |
| Carport Y/N | false |
| Property Attached Y/N | false |
| Land Lease Y/N | false |
| MLS Area Minor | F3 |
| Additional Parcels Y/N | false |
| Structure Type | Detached |
| Building Area Units | Square Feet |
| Living Area Units | Square Feet |
| Standard Status | Active |
| View | Lake |
| High School | Shelburne Regional High School |
| Elementary School | Hillcrest Academy |
| Body of Water | Deception Lake |
| Middle/Junior High School | Shelburne Regional High School |
| Cooling | Ducted Cooling |
| Security Features | Security System |
| Construction Materials | Vinyl Siding |
| Stories Count | 2 |
| Virtual Tour | https://my.matterport.com/show/?m=HTxRA5133Pt |
| Appliances | Glass Cooktop,Electric Oven,Dishwasher,Dryer,Washer,Microwave,Refrigerator |
| Levels | Two |
| Community Features | School Bus Service,Place of Worship |
| Other Structures | Deck |
| Garage Spaces | 1.5 |
| Patio/Porch Features | Deck,Patio |
Interior Features
| Interior Amenities | Ensuite Bath,Secondary Suite,High Speed Internet |
|---|---|
| Basement | Full,Walk-Out Access |
| Flooring | Laminate,Tile |
| Air Conditioning Y/N | true |
| Heating Y/N | true |
| Fireplace Y/N | true |
| Half Baths | 1 |
| Total Bedrooms | 3 |
| Below Grade Finished Area Unit Type | Square Feet |
| Total Baths | 3 |
| Fireplace Features | Electric |
Exterior Features
| Parking Features | 1.5,Heated Garage,Wired,Dirt,Gravel,Multiple Driveways |
|---|---|
| Lot Features | 1 to 2.99 Acres,Cleared,Partially Cleared,Sloping/Terraced |
| Water Source | Dug,Well |
| Lot Size Area | 2.5 |
| Foundation Details | Concrete Perimeter |
| Building Area Total | 2398 |
| Lot Size Acres | 2.5 |
| Waterfront Y/N | true |
| Other Equipment | Air Exchanger,No Rental Equipment |
| Road Frontage Type | Public,Year Round Road |
| Frontage Length | Water Frontage: 536 Feet |
| Total Parking | 1.5 |
| Other Parking | Parking Details(Driveway),Garage Details(Single, Attached, Heated & Wired) |
| Covered Spaces | 1.5 |
| Exterior Amenities | Balcony |
Amenities
- Foreclosure
- Views
- Short Sale
- New Construction
- Adult 55+
- Lease To Own
- No Strata Fees
- Furnished
- Primary On Main
- Air Conditioning
- Seller Finance
- Green
- Fixer Upper
- Horse
- Golf
- Fireplace
- Deck
- Garage
- Basement
- Pool
Property vs Single Family Average in B0T 1W0
Price
Year Built
 Information should be deemed reliable but not guaranteed, all representations are approximate, and individual verification is recommended. Copyright ©2017 All rights reserved.
The trademarks REALTOR®, REALTORS® and the REALTOR® logo are controlled by The Canadian Real Estate Association (CREA) and identify real estate professionals who are members of CREA. The trademarks MLS®, Multiple Listing Service® and the associated logos are owned by CREA and identify the quality of services
Information should be deemed reliable but not guaranteed, all representations are approximate, and individual verification is recommended. Copyright ©2017 All rights reserved.
The trademarks REALTOR®, REALTORS® and the REALTOR® logo are controlled by The Canadian Real Estate Association (CREA) and identify real estate professionals who are members of CREA. The trademarks MLS®, Multiple Listing Service® and the associated logos are owned by CREA and identify the quality of services