

Address
9262 St Croix Cove Road, St Croix Cove, NS
Price
$ 638,000
Property Attributes
- MLS#202523528
- TypeSingle Family
- Listing Status ACTIVE
- CitySt Croix Cove
- AreaAnnapolis Valley
- NeighbourhoodV4
- Postal CodeB0S 1L0
- StyleSingle Family Residence
- Year Built1884
- Price$ 638,000
- Bedrooms4
- Full Bathrooms2
- Half Bathrooms1
- Sqr Footage1825
- Lot Size28 Acres
Data Source:
Nova Scotia Association of REALTORS® (NSAR)
Property Description
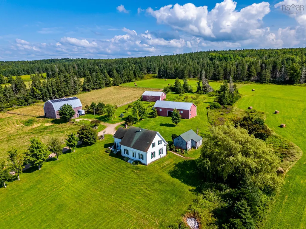
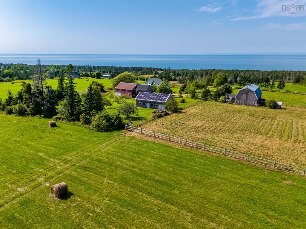
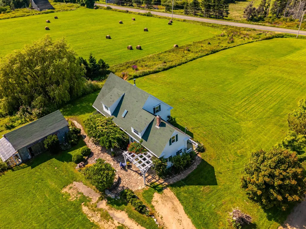
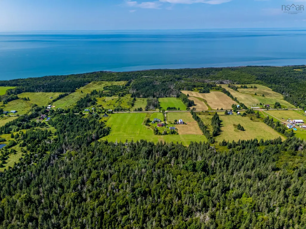
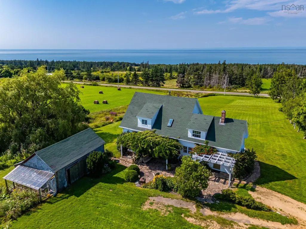
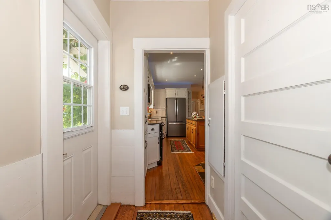
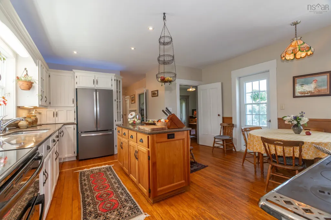
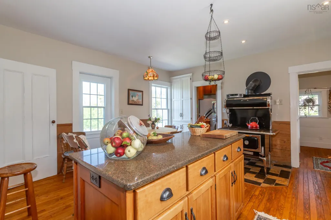
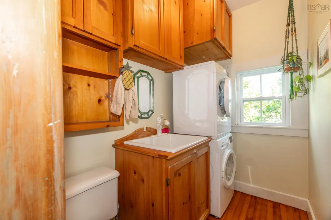
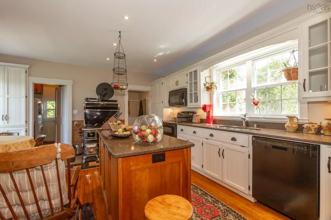
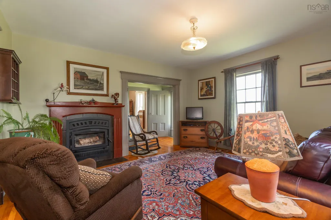
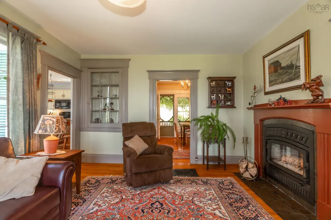
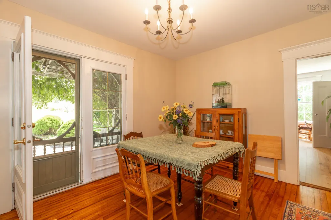
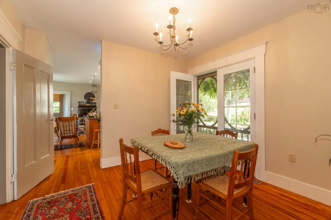
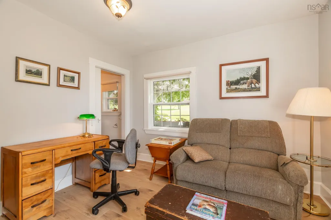
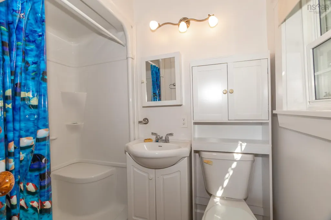
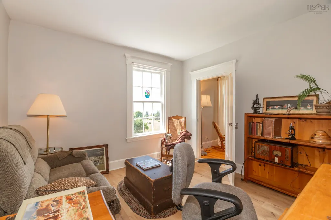
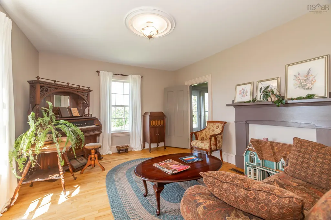
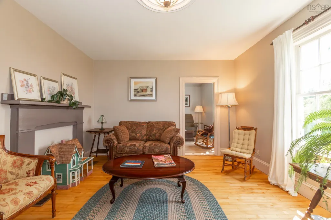
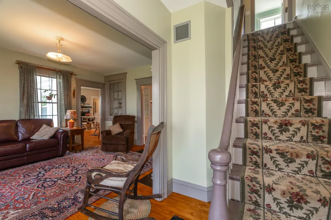
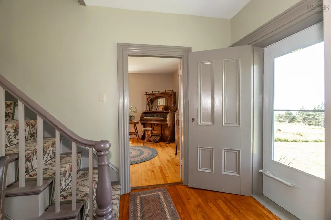
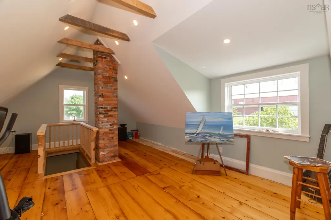
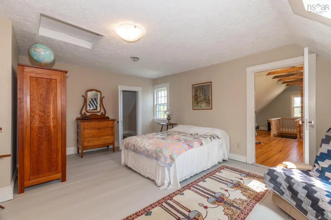
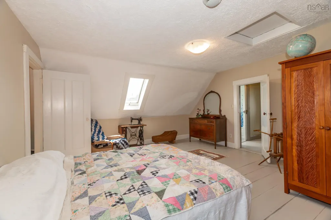
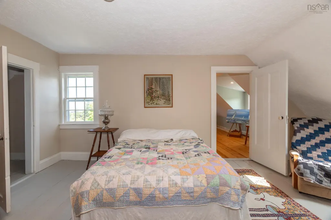
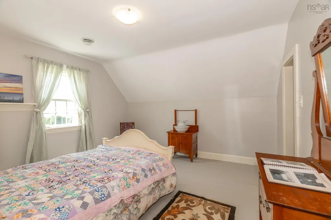
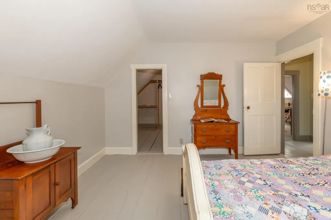
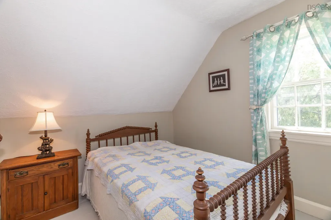
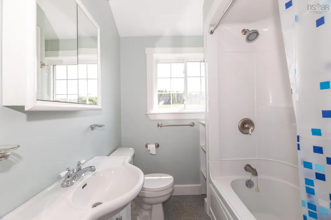
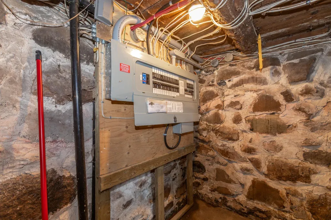
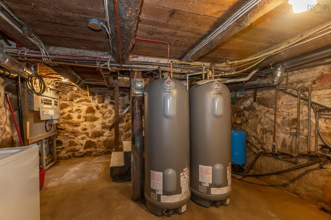
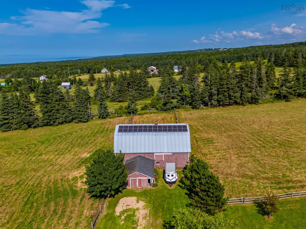
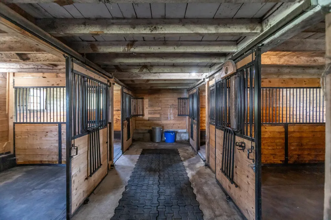
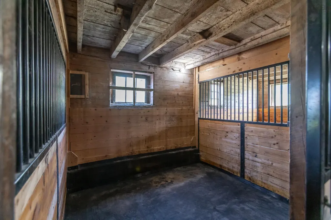
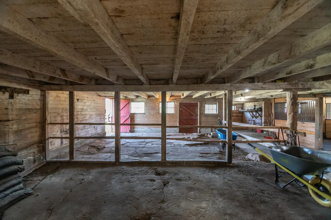
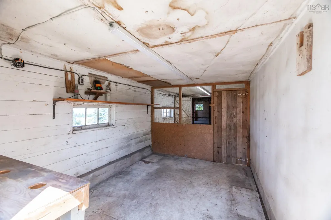
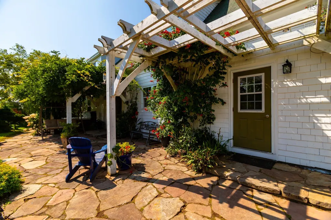
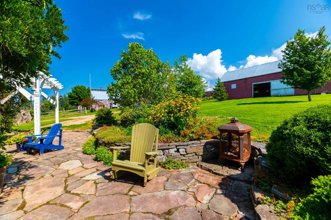
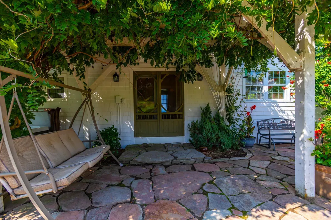
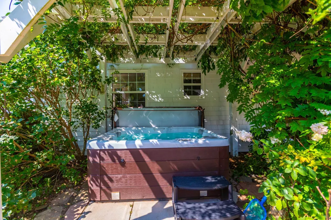
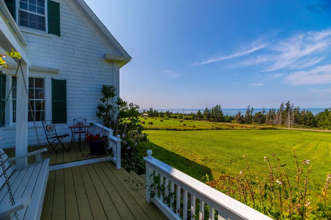
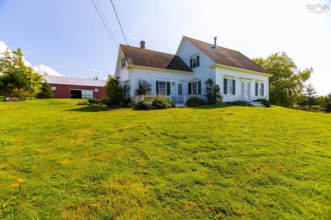
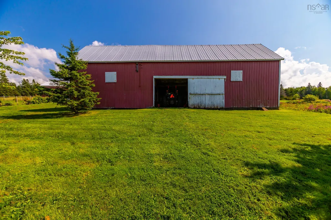
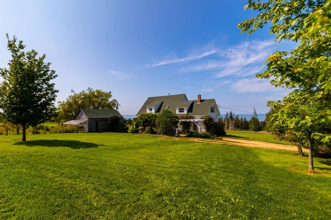
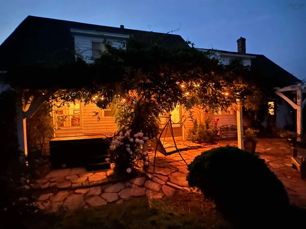
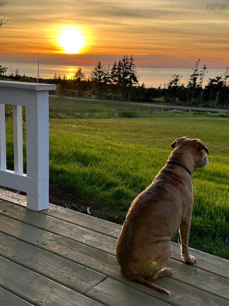
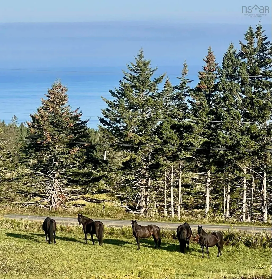
Bay of FUNDY! This once in a lifetime generational farm consists of 26 acres of mixed arable pastureland and woodlands, a 4 box stall barn with year round water, henhouse, 2 large outbuildings and garage/woodshed. Three large vegetable patches, and mature producing fruit trees make it possible to live “farm to table” all year ! The jewel in the crown of this provincially unique offering is a quintessential Nova Scotia farmhouse with sweeping ocean views set well off a quiet country road with every modern update imaginable! 4 bedrooms and 2.5 baths, main level laundry/2pc bath, DeCoste custom kitchen and quartz countertops, a main level primary bedroom with ensuite is there if needed (currently used as a home office). The main level floor plan offers, mudroom entry, family room, formal dining room, parlour, home office with attached full bath, the second level offers 3 bedrooms, the largest with amazing walk-in closets, plus a 4th bedroom/flex room or studio with separate stairs. There is also a massive private south facing stone patio/outdoor room with gardens and pergola, and a 2 level deck directly off the kitchen to enjoy sunsets. Every system has been updated ! The whole house has Geothermal ducted heating and cooling that is powered by a bank of solar panels the annual power bill is very minimal , the septic was installed new in 2014, electrical was updated to 200 amps, there are both a kitchen wood cookstove and family room airtight wood fireplace, and a new roof! As well as the obvious use as a real sustainable farm suited to several horses, this property offers the scope for other uses! Some that come to mind are: green builders, permaculture and regenerative agriculture enthusiasts, farm to table restaurant, glamping domes, wedding venue….the list is endless! Book your showing while this unique generational farm is still available.
| Elementary School | Middle School | High School |
|---|---|---|
| Bridgetown Regional Community School Elementary School | Bridgetown Regional Community School Middle School | Bridgetown Regional Community School High School |
| Price History | |
|---|---|
| 2/10/2026 | Listed $898,000 |
| 3/13/2026 | 11$798,000 |
| 4/27/2026 | 20$638,000 |
General Features
| Sewer | Septic Tank |
|---|---|
| Heating | Forced Air,Stove |
| Utilities | Electric,Cable Connected,Electricity Connected,Phone Connected |
| Possession | Negotiable |
| Roof | Asphalt |
| Zoning | GD |
| Exclusions | None |
| Year Built | 1884 |
| Property Subtype | Single Family Residence |
| Ownership | Freehold |
| Additional Parcels Description | 05176300 |
| County | Annapolis |
| New Construction | false |
| Property Type | Residential |
| Attached Garage | false |
| Garage Y/N | true |
| Full Baths | 2 |
| Status | ACTIVE |
| Directions | Hwy 1 to Hampton Mtn Road, east to civic 9262 |
| City | St Croix Cove |
| MLS Area | Annapolis County |
| Lot Size Units | Acres |
| Lot Size Square Feet | 1219680 |
| Carport Y/N | false |
| Property Attached Y/N | false |
| Land Lease Y/N | false |
| MLS Area Minor | V4 |
| Additional Parcels Y/N | true |
| Structure Type | Detached |
| Building Area Units | Square Feet |
| Living Area Units | Square Feet |
| Standard Status | Active |
| View | Ocean |
| High School | Bridgetown Regional Community School |
| Elementary School | Bridgetown Regional Community School |
| Tax Assessed Value | 397900 |
| Middle/Junior High School | Bridgetown Regional Community School |
| Cooling | Ducted Cooling |
| Construction Materials | Wood Siding |
| Stories Count | 1 |
| Virtual Tour | https://youtu.be/w8VBZkc7byE |
| Appliances | Central Vacuum,Electric Range,Dishwasher,Dryer - Electric,Washer,Range Hood,Refrigerator |
| Levels | One and One Half |
| Community Features | Golf,Park,Playground,School Bus Service,Shopping,Place of Worship,Beach |
| Other Structures | Deck,Barn(s),Greenhouse,Shed(s) |
| Garage Spaces | 1 |
| Patio/Porch Features | Deck,Patio |
| Green Energy Generation | Solar |
Interior Features
| Interior Amenities | Central Vacuum,Ensuite Bath,High Speed Internet |
|---|---|
| Basement | Full,Unfinished |
| Flooring | Engineered Hardwood,Hardwood,Softwood,Vinyl |
| Air Conditioning Y/N | true |
| Heating Y/N | true |
| Fireplace Y/N | true |
| Half Baths | 1 |
| Total Bedrooms | 4 |
| Below Grade Finished Area Unit Type | Square Feet |
| Total Baths | 3 |
| Fireplace Features | Wood Burning Stove |
Exterior Features
| Parking Features | Detached,Single,Wired,Gravel |
|---|---|
| Lot Features | 10 to 49.99 Acres,Partially Cleared,Wooded |
| Water Source | Drilled Well |
| Inclusions | Fridge, Stove, Cookstove, Washer/Dryer, Dishwasher |
| Lot Size Area | 28 |
| Foundation Details | Stone |
| Building Area Total | 1825 |
| Lot Size Acres | 28 |
| Waterfront Y/N | false |
| Other Equipment | No Rental Equipment |
| Road Frontage Type | Public,Year Round Road |
| Total Parking | 1 |
| Other Parking | Garage Details(Garage/Wood Shed 24 X 15, Equipment Building 58 X 26. Workshop 42.6 X 25'8. Horse Barn 53x30.) |
| Covered Spaces | 1 |
Amenities
- Foreclosure
- Views
- Short Sale
- New Construction
- Adult 55+
- Lease To Own
- No Strata Fees
- Furnished
- Primary On Main
- Air Conditioning
- Seller Finance
- Green
- Fixer Upper
- Horse
- Golf
- Fireplace
- Deck
- Garage
- Basement
- Pool
Property vs Single Family Average in B0S 1L0
Price
Year Built
 Information should be deemed reliable but not guaranteed, all representations are approximate, and individual verification is recommended. Copyright ©2017 All rights reserved.
The trademarks REALTOR®, REALTORS® and the REALTOR® logo are controlled by The Canadian Real Estate Association (CREA) and identify real estate professionals who are members of CREA. The trademarks MLS®, Multiple Listing Service® and the associated logos are owned by CREA and identify the quality of services
Information should be deemed reliable but not guaranteed, all representations are approximate, and individual verification is recommended. Copyright ©2017 All rights reserved.
The trademarks REALTOR®, REALTORS® and the REALTOR® logo are controlled by The Canadian Real Estate Association (CREA) and identify real estate professionals who are members of CREA. The trademarks MLS®, Multiple Listing Service® and the associated logos are owned by CREA and identify the quality of services