
Address
1657 Hectanooga Road, Mayflower, NS
Price
$ 278,000
Property Attributes
- MLS#202622426
- TypeSingle Family
- Listing Status ACTIVE
- CityMayflower
- AreaAnnapolis Valley
- NeighbourhoodV4
- Postal CodeB0W 2Y0
- StyleSingle Family Residence
- Year Built1997
- Price$ 278,000
- Bedrooms1
- Full Bathrooms1
- Half Bathrooms0
- Sqr Footage1026
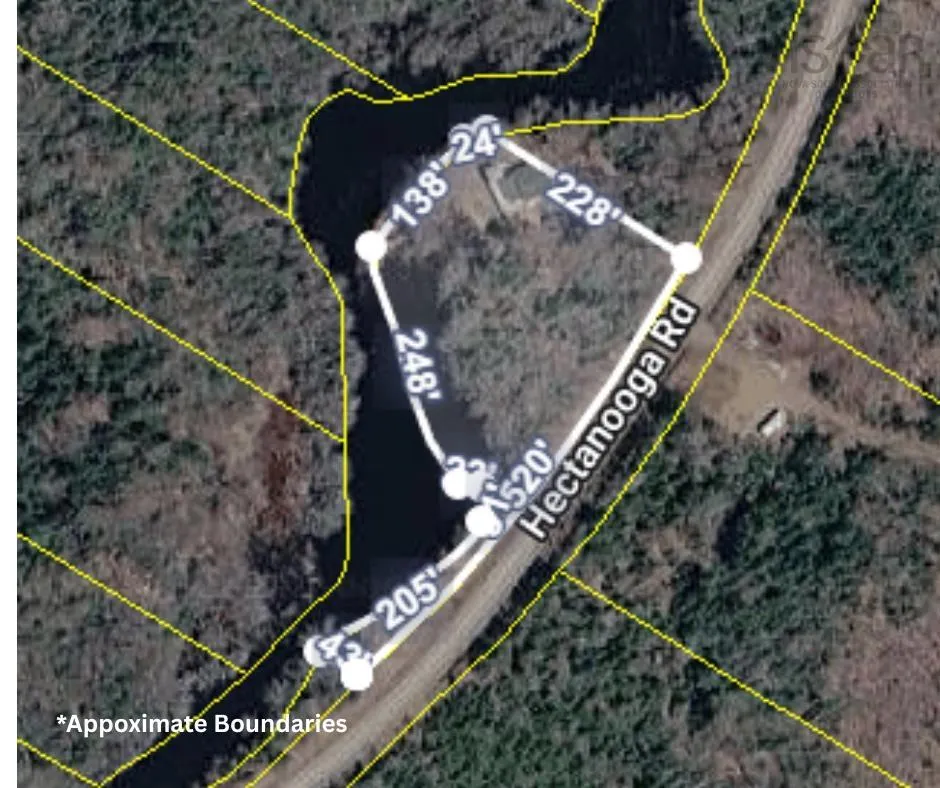
- Lot Size1.5 Acres
Data Source:
Nova Scotia Association of REALTORS® (NSAR)
Property Description
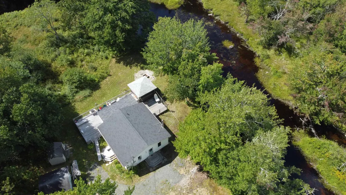
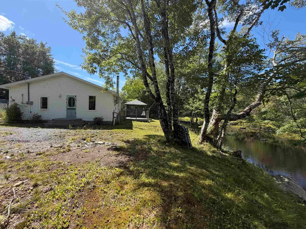
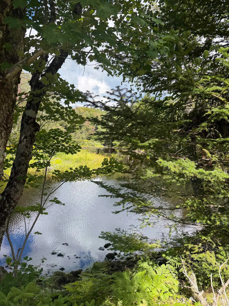
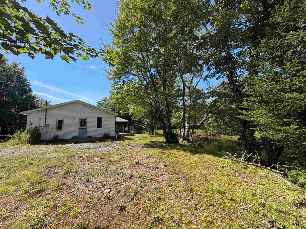
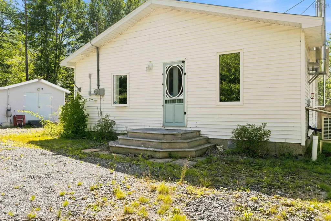
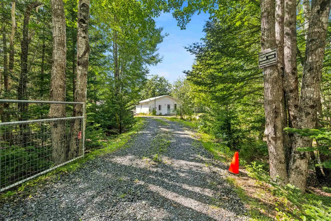
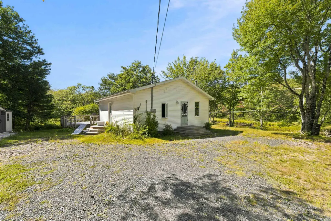
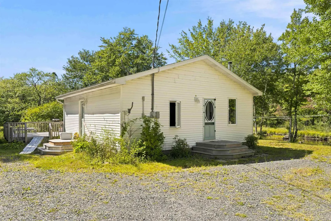
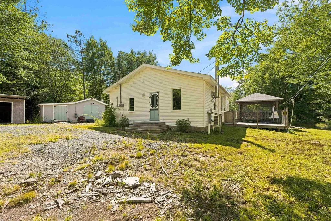
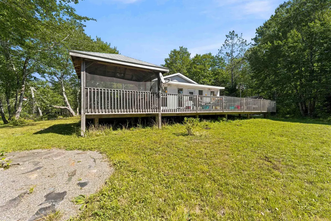
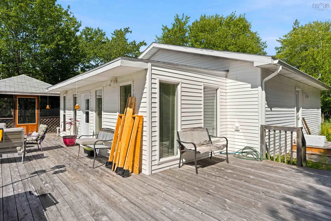
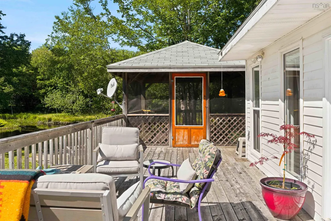
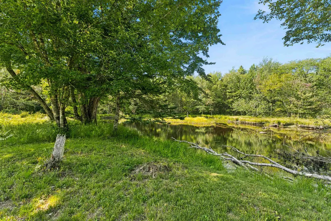
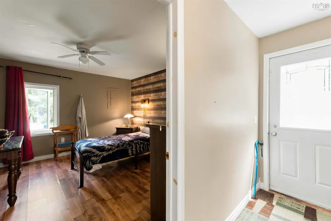
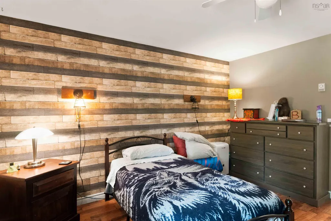
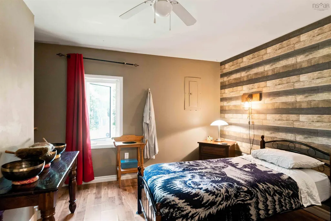
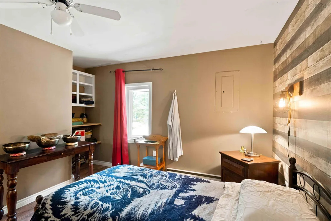
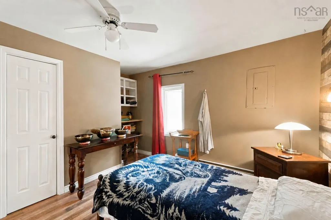
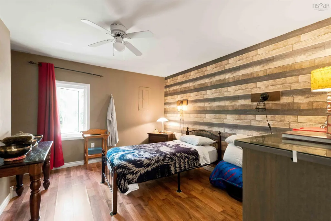
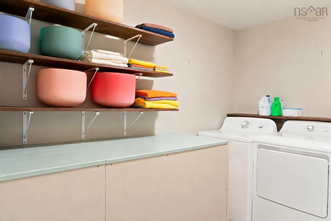
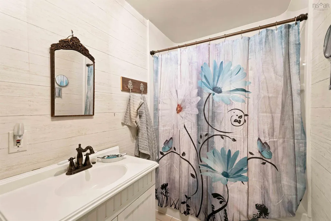
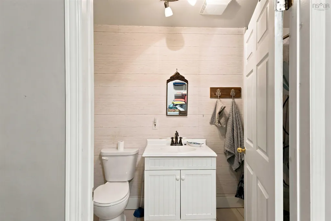
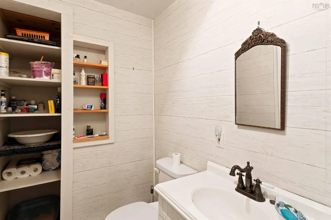
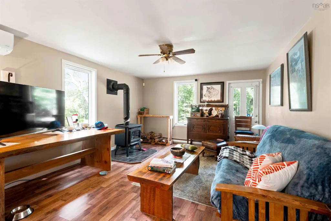
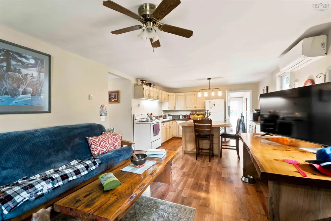
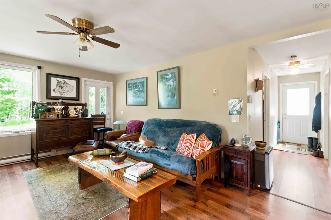
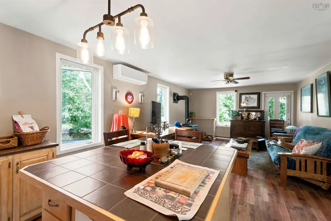
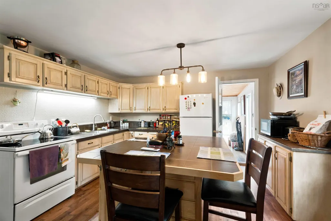
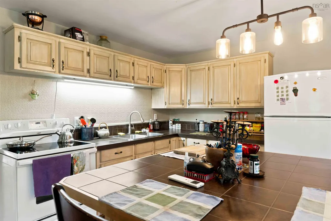
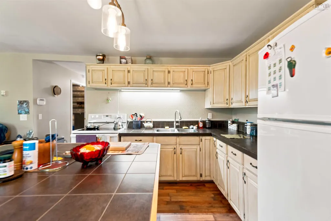
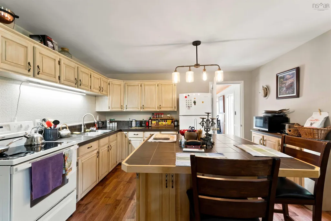
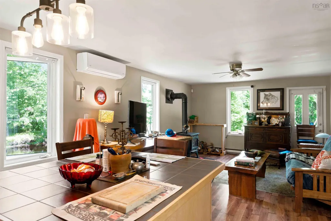
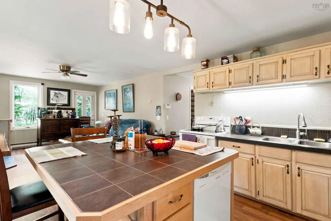
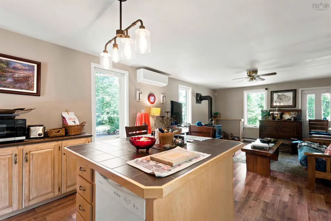
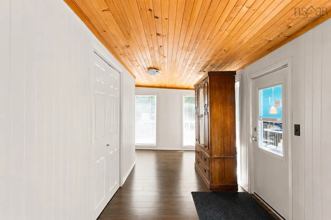
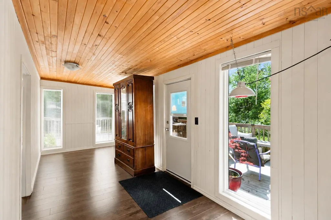
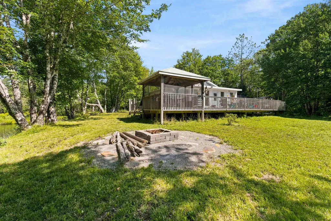
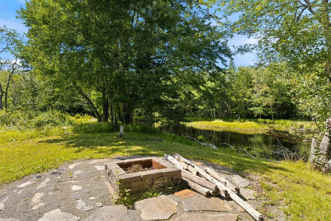
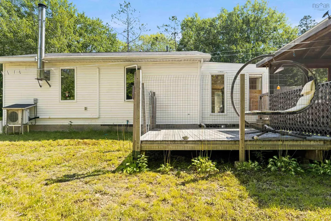
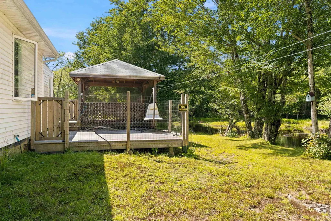
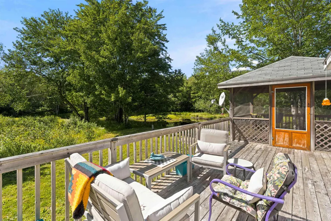
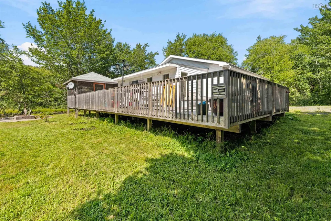
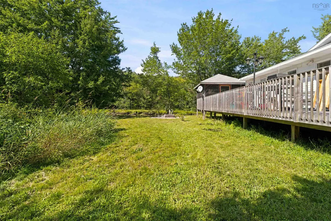
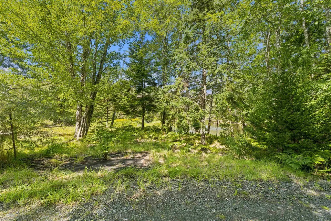
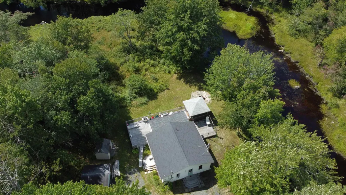
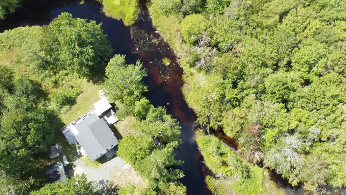
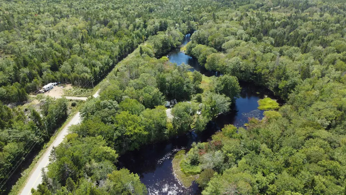
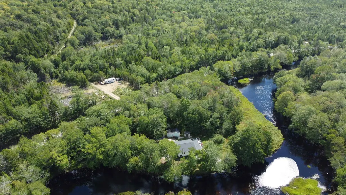
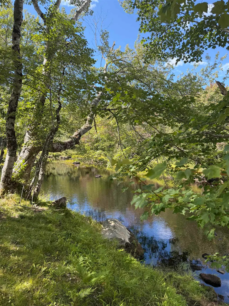
Set on over 1.5 acres and surrounded by picturesque river frontage, this easy-to-maintain, one-level bungalow offers privacy, simplicity and a peaceful connection to nature. Placed well back from the road with no neighbouring homes in sight, the property provides a wonderfully secluded setting where you can relax to the soothing sounds of the river—or cast a line and fish directly from your own property. A spacious wraparound deck, gazebo and riverside fire pit create plenty of inviting spaces for quiet mornings, outdoor meals and memorable gatherings. Inside, the home features one bedroom, one full bath, separate laundry room, a bright and spacious sunroom at the rear, and an open-concept kitchen and living area. A wood stove and heat pump provide efficient year-round comfort, with electric baseboard heat available as an additional option. Three outbuildings offer ample storage for firewood, tools, recreational equipment and outdoor toys. Whether you’re searching for a peaceful year-round home or a private getaway surrounded by nature, this unique property delivers both simplicity and efficiency—all just 25 minutes from Yarmouth’s shops, restaurants, hospital and everyday amenities.
| Price History | |
|---|---|
| 9/4/2026 | Listed $278,000 |
General Features
| Sewer | Septic Tank |
|---|---|
| Heating | Baseboard,Ductless,Stove |
| Utilities | Electric,Cable Connected,Electricity Connected,Phone Connected |
| Possession | Upon Closing |
| Roof | Asphalt |
| Zoning | GD |
| Year Built | 1997 |
| Property Subtype | Single Family Residence |
| Ownership | Freehold |
| Waterfront Features | River Front,River Access,Fresh Water |
| County | Digby |
| New Construction | false |
| Property Type | Residential |
| Garage Y/N | false |
| Full Baths | 1 |
| Status | ACTIVE |
| Directions | Highway 101 to Salmon River, turn right and follow Hectanooga Road, Realtor sign on the left hand side. |
| City | Mayflower |
| MLS Area | Digby County |
| Lot Size Units | Acres |
| Lot Size Square Feet | 65340 |
| Property Attached Y/N | false |
| Land Lease Y/N | false |
| MLS Area Minor | V4 |
| Structure Type | Detached |
| Building Area Units | Square Feet |
| Living Area Units | Square Feet |
| Standard Status | Active |
| View | River |
| Tax Assessed Value | 209500 |
| Security Features | Security System |
| Construction Materials | Vinyl Siding |
| Stories Count | 1 |
| Appliances | Stove,Dryer,Dryer - Electric,Washer,Refrigerator |
| Levels | One |
| Community Features | School Bus Service,Place of Worship,Beach |
| Other Structures | Shed(s) |
Interior Features
| Interior Amenities | High Speed Internet |
|---|---|
| Basement | Crawl Space,Unfinished |
| Flooring | Ceramic Tile,Laminate |
| Heating Y/N | true |
| Fireplace Y/N | true |
| Total Bedrooms | 1 |
| Below Grade Finished Area Unit Type | Square Feet |
| Total Baths | 1 |
| Fireplace Features | Wood Burning Stove |
Exterior Features
| Parking Features | Gravel |
|---|---|
| Lot Features | 1 to 2.99 Acres,Partial Landscaped |
| Water Source | Dug |
| Inclusions | Stove, Dishwasher, Dryer, Washer, Fridge |
| Lot Size Area | 1.5 |
| Foundation Details | Concrete Perimeter |
| Building Area Total | 1026 |
| Lot Size Acres | 1.5 |
| Waterfront Y/N | true |
| Other Equipment | No Rental Equipment |
| Road Frontage Type | Public,Year Round Road |
Amenities
- Foreclosure
- Views
- Short Sale
- New Construction
- Adult 55+
- Lease To Own
- No Strata Fees
- Furnished
- Primary On Main
- Air Conditioning
- Seller Finance
- Green
- Fixer Upper
- Horse
- Golf
- Fireplace
- Deck
- Garage
- Basement
- Pool
Property vs Single Family Average in B0W 2Y0
Price
Year Built
 Information should be deemed reliable but not guaranteed, all representations are approximate, and individual verification is recommended. Copyright ©2017 All rights reserved.
The trademarks REALTOR®, REALTORS® and the REALTOR® logo are controlled by The Canadian Real Estate Association (CREA) and identify real estate professionals who are members of CREA. The trademarks MLS®, Multiple Listing Service® and the associated logos are owned by CREA and identify the quality of services
Information should be deemed reliable but not guaranteed, all representations are approximate, and individual verification is recommended. Copyright ©2017 All rights reserved.
The trademarks REALTOR®, REALTORS® and the REALTOR® logo are controlled by The Canadian Real Estate Association (CREA) and identify real estate professionals who are members of CREA. The trademarks MLS®, Multiple Listing Service® and the associated logos are owned by CREA and identify the quality of services