
Just Listed
Address
481 Chute Road, Bear River, NS
Price
$ 895,000
Property Attributes
- MLS#202623039
- TypeSingle Family
- Listing Status ACTIVE
- CityBear River
- AreaAnnapolis Valley
- NeighbourhoodV4
- Postal CodeB0S 1B0
- StyleSingle Family Residence
- Year Built1940
- Price$ 895,000
- Bedrooms5
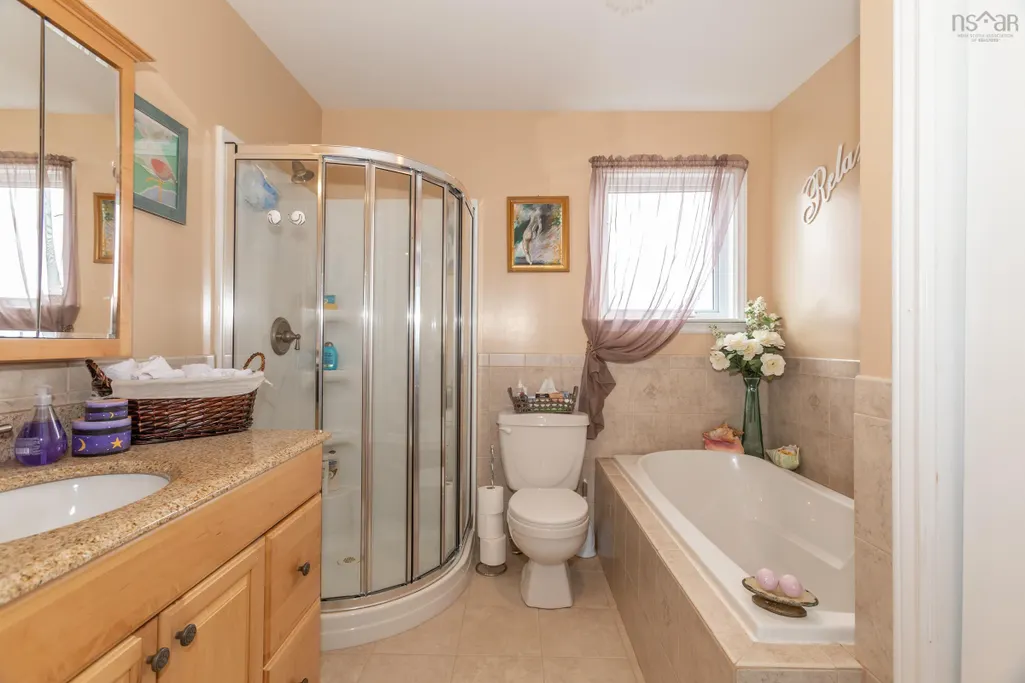
- Full Bathrooms3
- Half Bathrooms0
- Sqr Footage2385
- Lot Size18.25 Acres
Data Source:
Nova Scotia Association of REALTORS® (NSAR)
Property Description
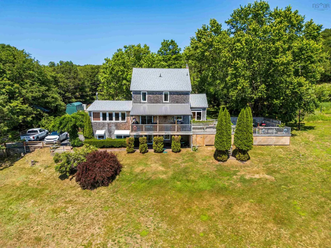
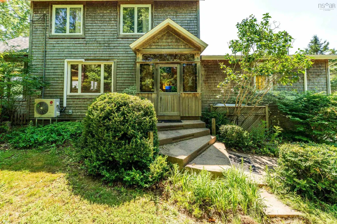
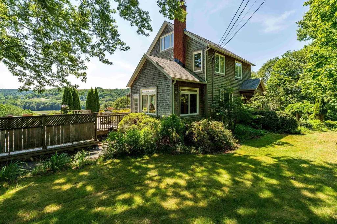
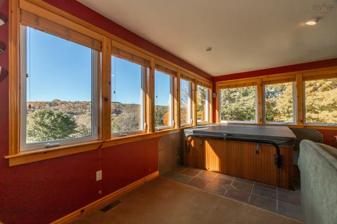
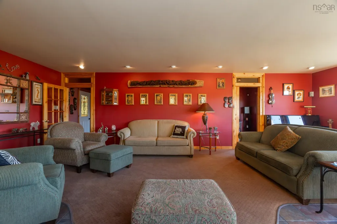
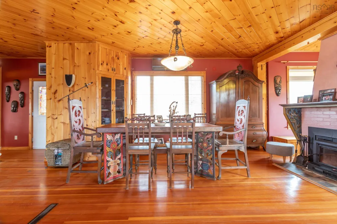
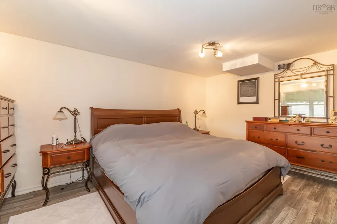
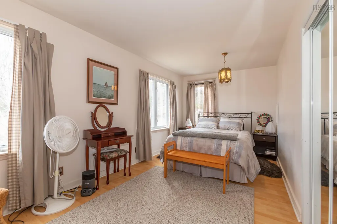
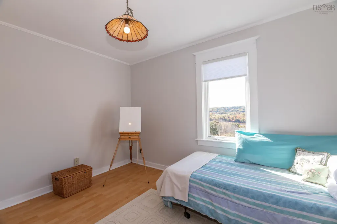
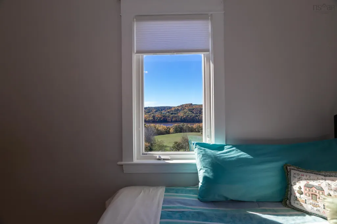
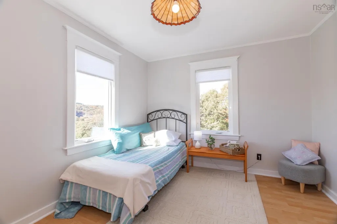
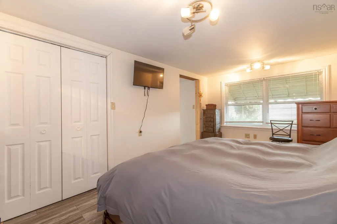
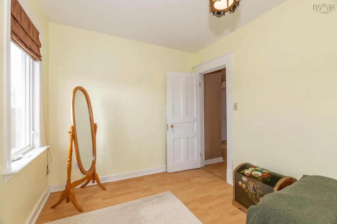
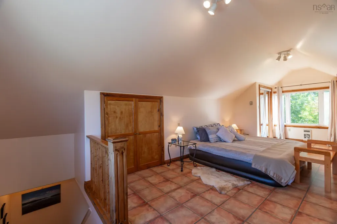
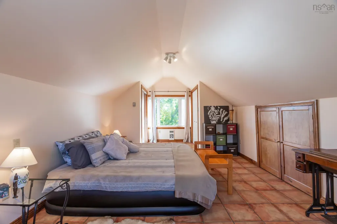
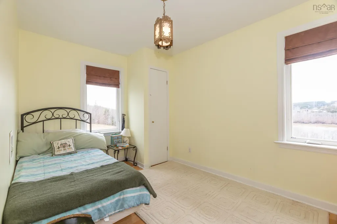
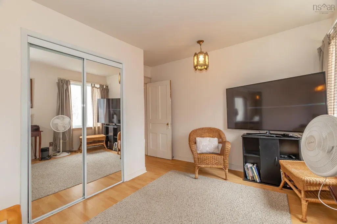
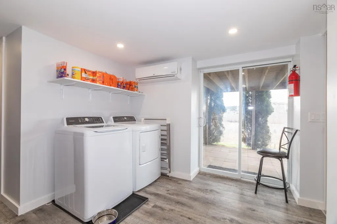
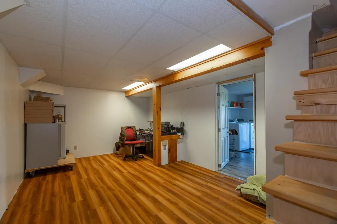
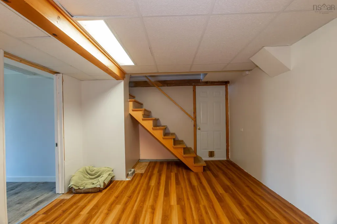
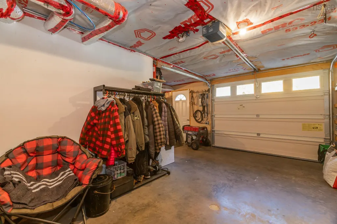
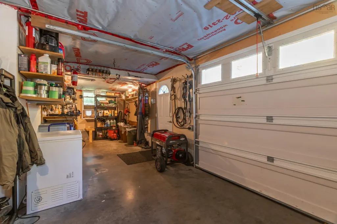
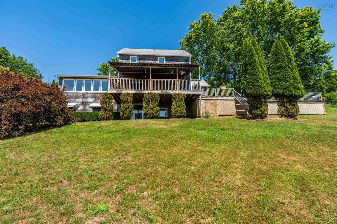
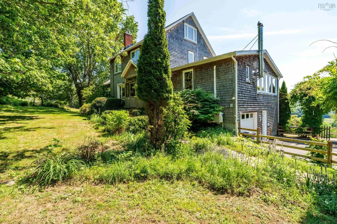
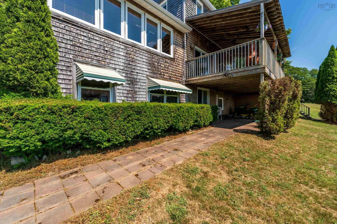
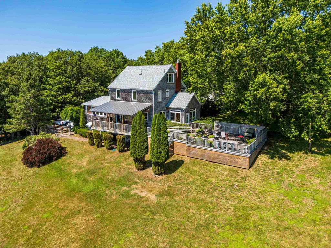
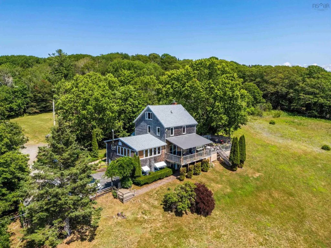
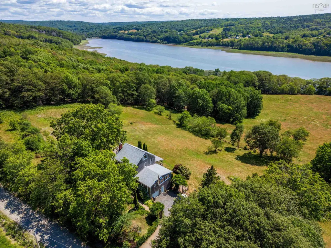
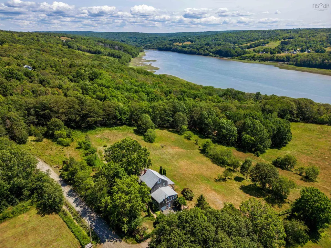
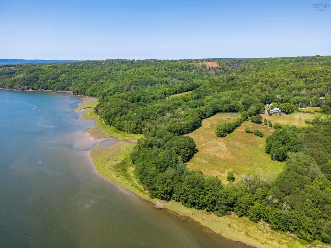
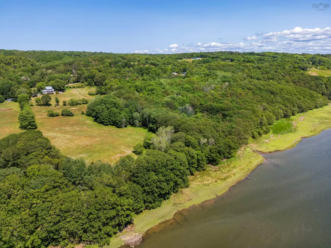
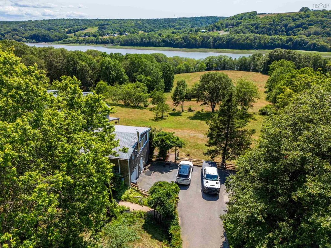
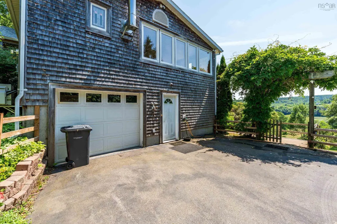
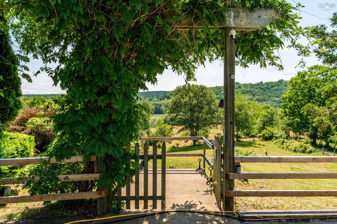
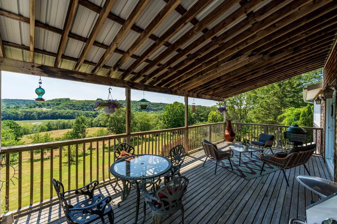
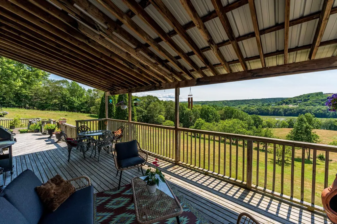
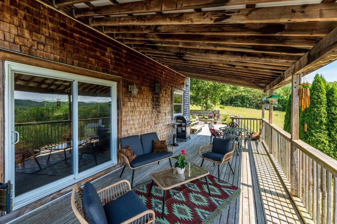
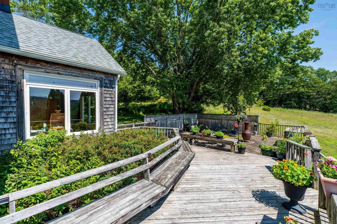
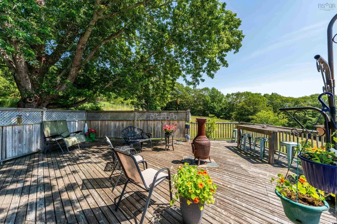
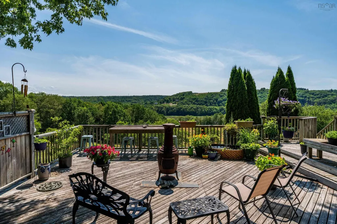
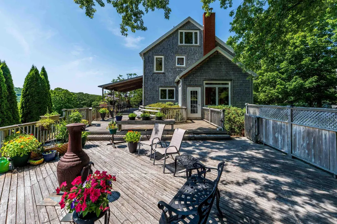
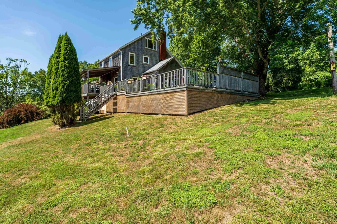
Secluded waterfront homestead. This exceptional country house feels like it is carved out of the Tuscan landscape, imagine rolling fields, cedars, extensive (900 feet) beautiful river frontage. Days spent riding horses, boating, gardening, enjoying wild & bird life,( nesting eagles on your doorstep). Enjoy privacy, southern exposure, rich soil, only a short stroll from village services. The house offers 5 spacious bedrooms, 3 bathrooms, attached garage, finished basement & party sized deck overlooking the Bear River. A place with limitless possibilities grounded in nature. Please note that adjacent land and barn might be available to purchase.
| Elementary School | Middle School | High School |
|---|---|---|
| Clark Rutherford Memorial School Elementary School | Annapolis West Education Centre Middle School | Annapolis West Education Centre High School |
| Price History | |
|---|---|
| 9/11/2026 | Listed $895,000 |
General Features
| Sewer | Septic Tank |
|---|---|
| Heating | Forced Air,Furnace,Ductless,Stove |
| Utilities | Electric,Cable Connected,Electricity Connected,Phone Connected |
| Possession | On Closing |
| Roof | Asphalt |
| Zoning | Mixed Use |
| Gas Y/N | Oil |
| Exclusions | Infra Red Sauna, Toolshed, Containers |
| Year Built | 1940 |
| Property Subtype | Single Family Residence |
| Ownership | Freehold |
| Waterfront Features | River Front,River Access,Stream/Pond,Salt Water |
| County | Annapolis |
| New Construction | false |
| Property Type | Residential |
| Attached Garage | true |
| Garage Y/N | true |
| Full Baths | 3 |
| Status | ACTIVE |
| Directions | Take exit 24 off highway 101, drive to Bear River, take a left at the stop sign, drive through the village, turn left onto Chute Road, watch for civic 481 on the left. |
| City | Bear River |
| MLS Area | Annapolis County |
| Lot Size Units | Acres |
| Lot Size Square Feet | 794970 |
| Carport Y/N | false |
| Property Attached Y/N | false |
| Land Lease Y/N | false |
| MLS Area Minor | V4 |
| Additional Parcels Y/N | true |
| Structure Type | Detached |
| Building Area Units | Square Feet |
| Living Area Units | Square Feet |
| Standard Status | Active |
| View | River |
| High School | Annapolis West Education Centre |
| Elementary School | Clark Rutherford Memorial School |
| Legal Description | see the deed |
| Tax Assessed Value | 337500 |
| Middle/Junior High School | Annapolis West Education Centre |
| Security Features | Security System |
| Construction Materials | Shingle Siding |
| Stories Count | 2 |
| Virtual Tour | https://youtu.be/sorMnnl1LgM?si=-fWdj__8LOR2MuOB |
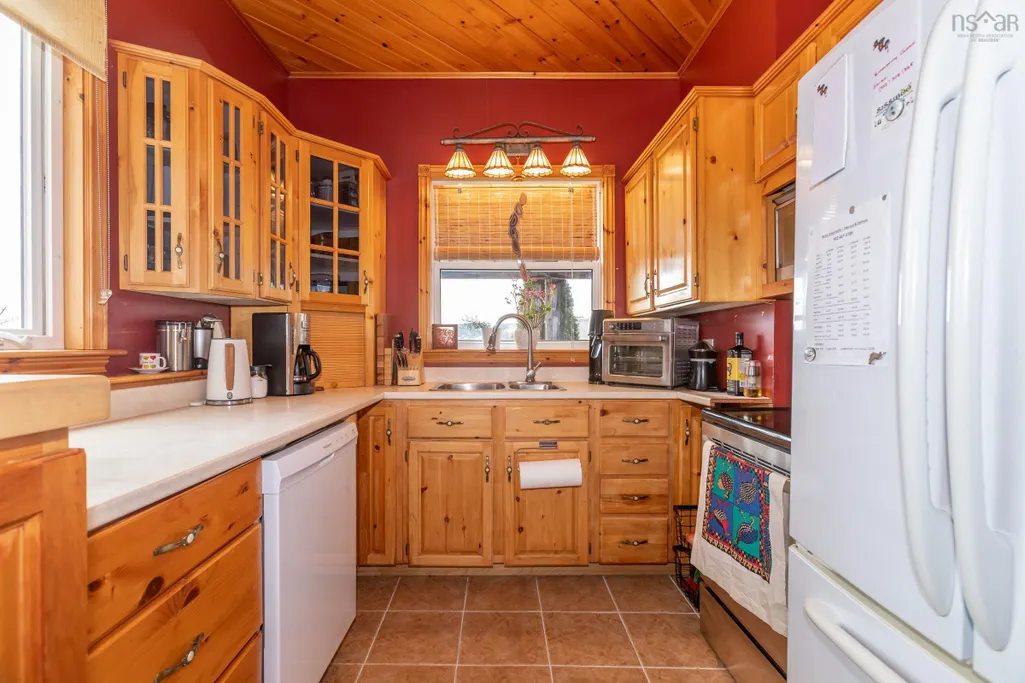
| Appliances | Stove,Dishwasher,Dryer,Washer,Refrigerator |
| Levels | 2.5 Storey |
| Community Features | Park,Playground,School Bus Service,Shopping,Place of Worship |
| Other Structures | Deck,Barn(s),Greenhouse,Shed(s) |
| Garage Spaces | 1 |
| Spa Features | Heated |
| Patio/Porch Features | Deck |
Interior Features
| Interior Amenities | See Remarks,High Speed Internet |
|---|---|
| Basement | Full,Finished,Walk-Out Access |
| Flooring | Carpet,Ceramic Tile,Hardwood,Vinyl |
| Heating Y/N | true |
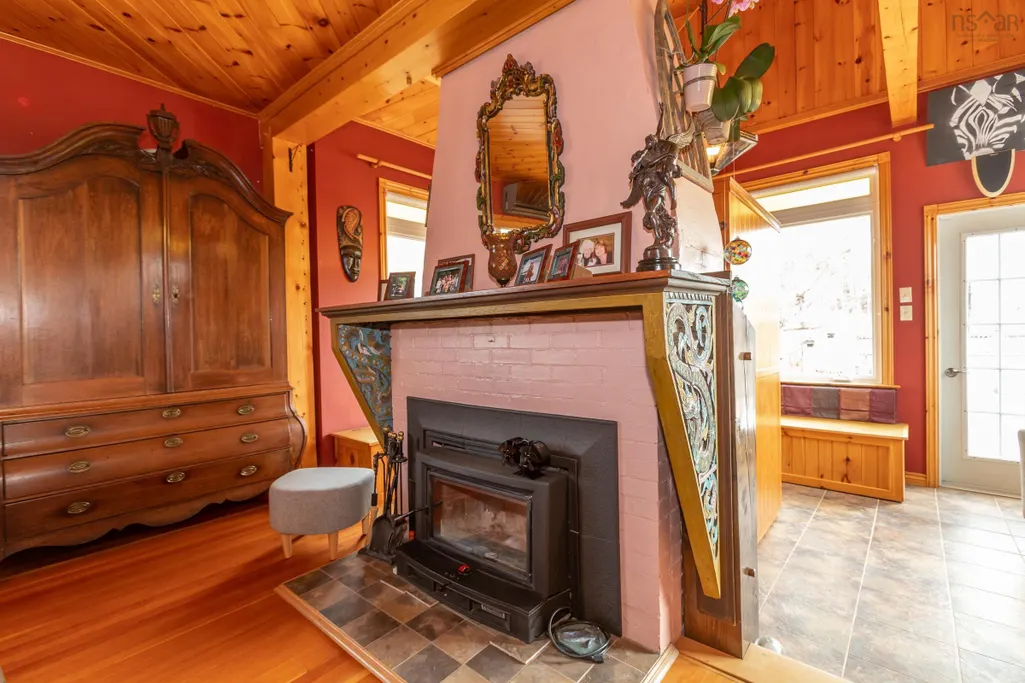
| Fireplace Y/N | true |
| Total Bedrooms | 5 |
| Below Grade Finished Area Unit Type | Square Feet |
| Total Baths | 3 |
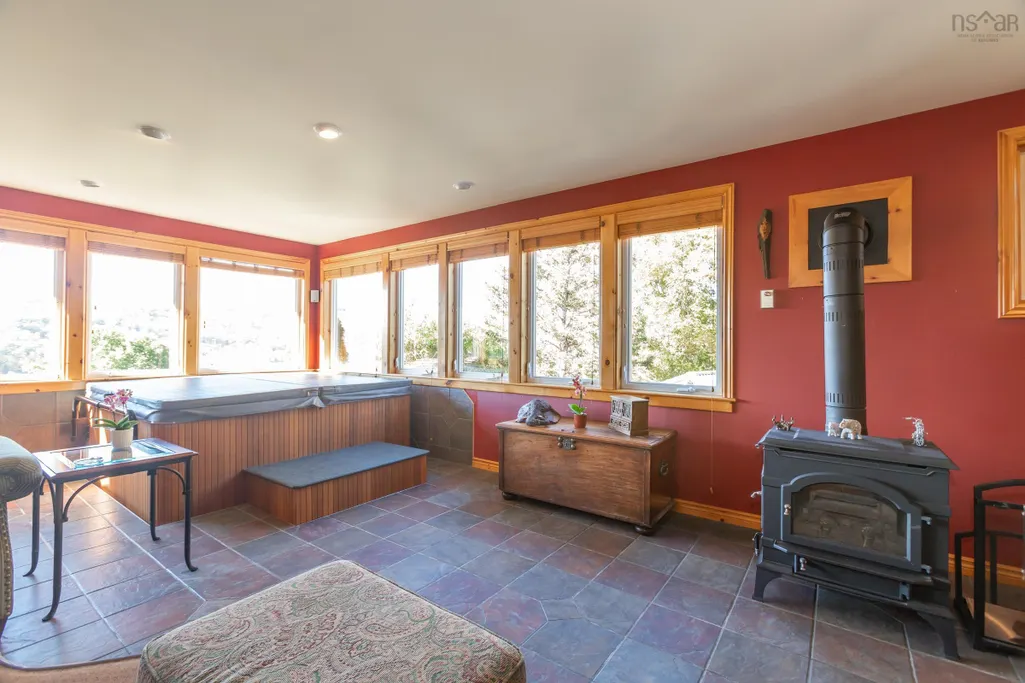
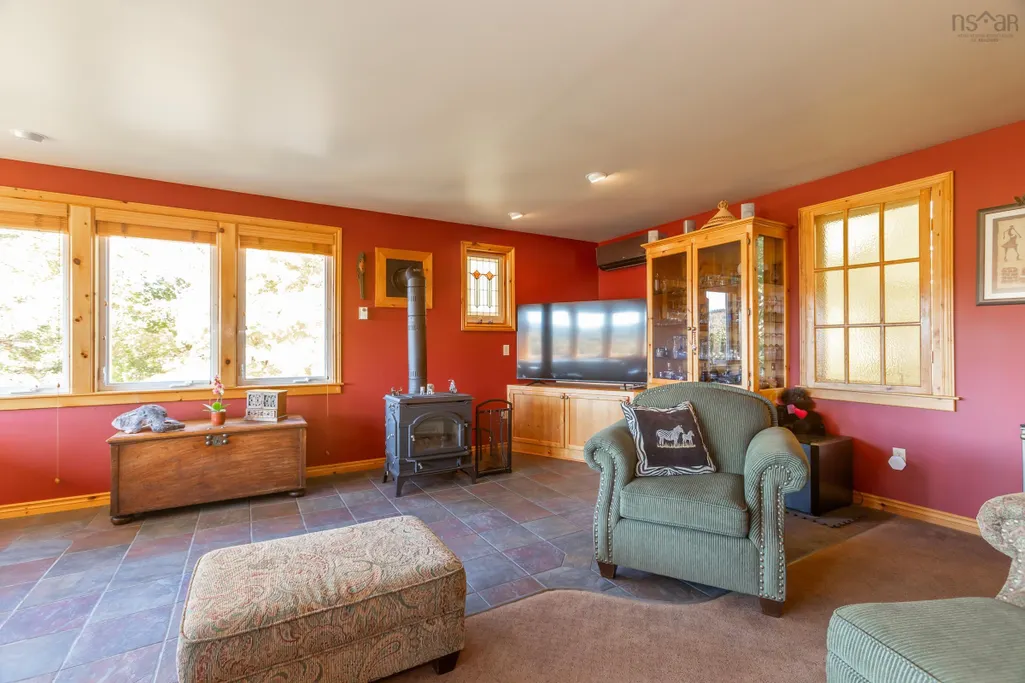
| Fireplace Features | Wood Burning Stove,Wood Burning |
Exterior Features
| Parking Features | Attached,Single,Wired,Paved |
|---|---|
| Lot Features | 10 to 49.99 Acres,Cleared,Partial Landscaped,Sloping/Terraced,Wooded |
| Water Source | Drilled Well |
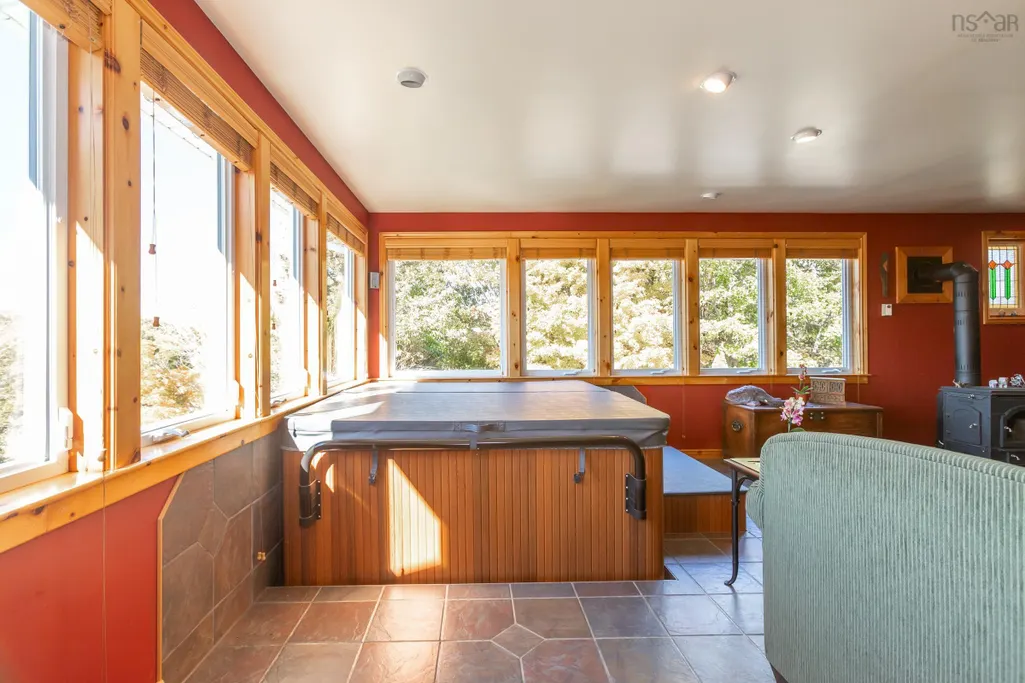
| Inclusions | Appliances, 8 Person Hot Tub, Greenhouse |
| Lot Size Area | 18.25 |
| Foundation Details | Concrete Perimeter |
| Spa | true |
| Building Area Total | 2385 |
| Lot Size Acres | 18.25 |
| Waterfront Y/N | true |
| Other Equipment | No Rental Equipment |
| Road Frontage Type | Public,Year Round Road |
| Frontage Length | Water Frontage: 900 Feet |
| Total Parking | 1 |
| Other Parking | Parking Details(Ample On Site Parking, Paved Driveway),Garage Details(Attached Single Garage Plus Barn. Barn Has Power/Water) |
| Fencing | Partial |
| Covered Spaces | 1 |
Amenities
- Foreclosure
- Views
- Short Sale
- New Construction
- Adult 55+
- Lease To Own
- No Strata Fees
- Furnished
- Primary On Main
- Air Conditioning
- Seller Finance
- Green
- Fixer Upper
- Horse
- Golf
- Fireplace
- Deck
- Garage
- Basement
- Pool
Property vs Single Family Average in B0S 1B0
Price
Year Built
 Information should be deemed reliable but not guaranteed, all representations are approximate, and individual verification is recommended. Copyright ©2017 All rights reserved.
The trademarks REALTOR®, REALTORS® and the REALTOR® logo are controlled by The Canadian Real Estate Association (CREA) and identify real estate professionals who are members of CREA. The trademarks MLS®, Multiple Listing Service® and the associated logos are owned by CREA and identify the quality of services
Information should be deemed reliable but not guaranteed, all representations are approximate, and individual verification is recommended. Copyright ©2017 All rights reserved.
The trademarks REALTOR®, REALTORS® and the REALTOR® logo are controlled by The Canadian Real Estate Association (CREA) and identify real estate professionals who are members of CREA. The trademarks MLS®, Multiple Listing Service® and the associated logos are owned by CREA and identify the quality of services