
Just Listed
Address
3692 Highway 201, Centrelea, NS
Price
$ 599,000
Property Attributes
- MLS#202622838
- TypeSingle Family
- Listing Status ACTIVE
- CityCentrelea
- AreaAnnapolis Valley
- NeighbourhoodV4
- Postal CodeB0S 1C0
- StyleSingle Family Residence
- Year Built1897
- Price$ 599,000
- Bedrooms3
- Full Bathrooms2
- Half Bathrooms0
- Sqr Footage1781
- Lot Size13.02 Acres
Data Source:
Nova Scotia Association of REALTORS® (NSAR)
Property Description
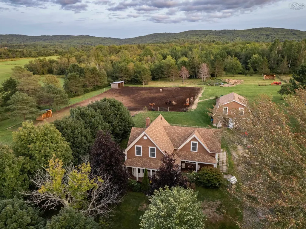
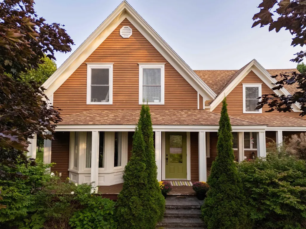
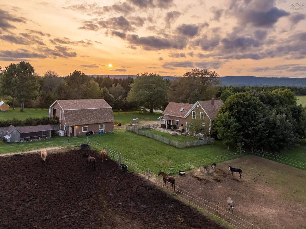
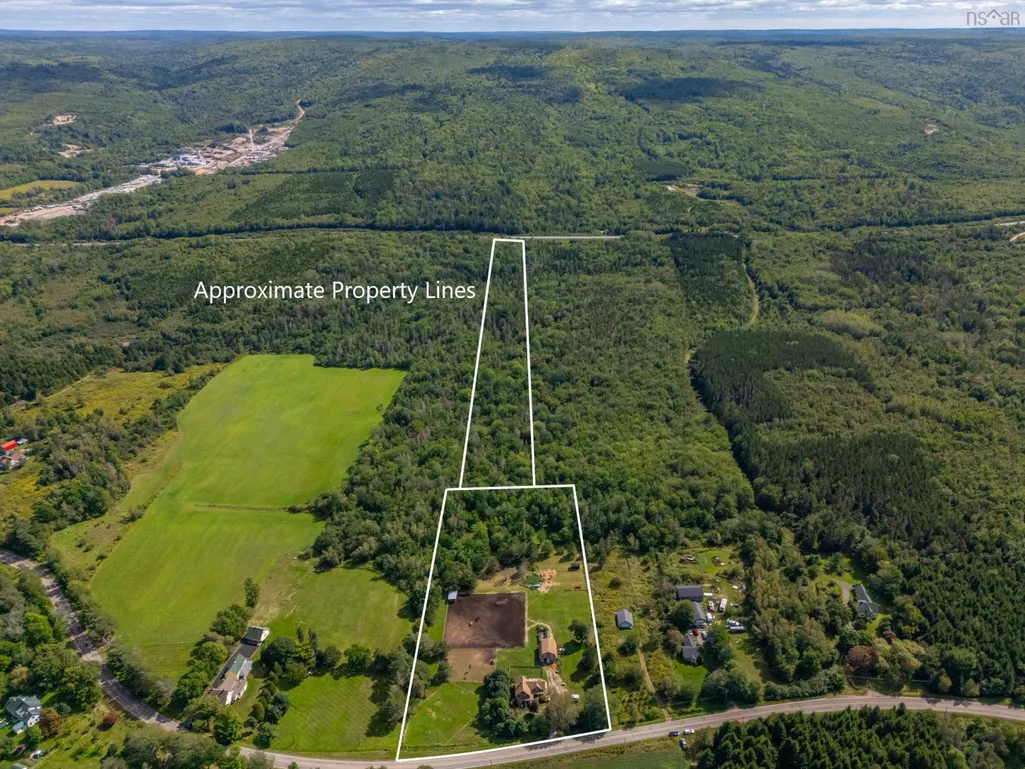
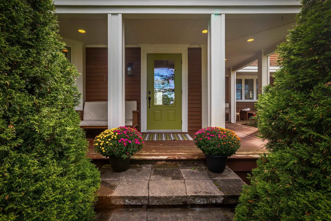
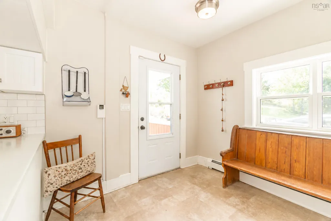
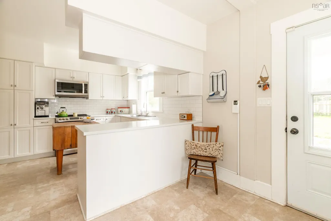
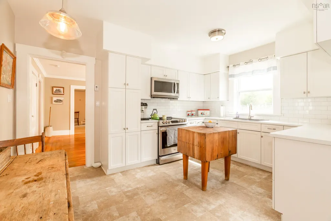
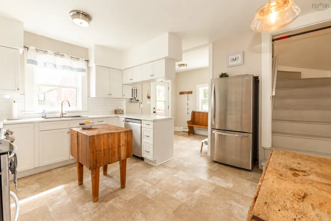
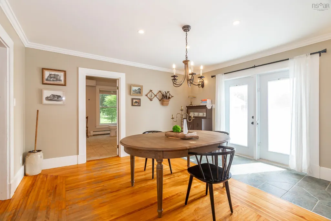
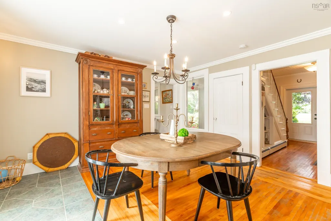
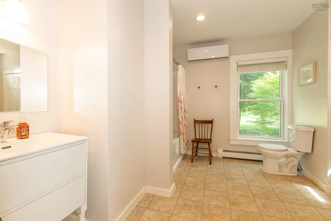
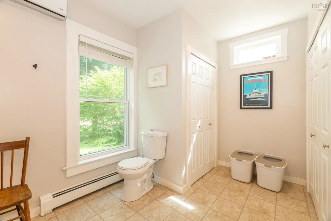
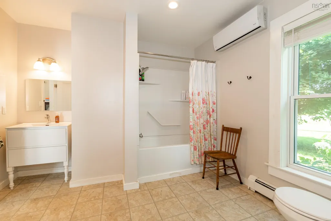
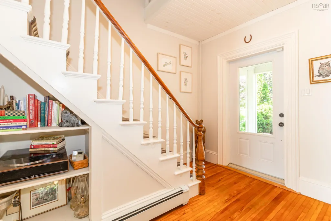
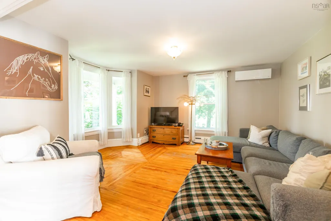
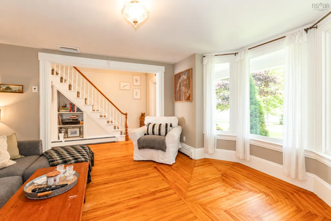
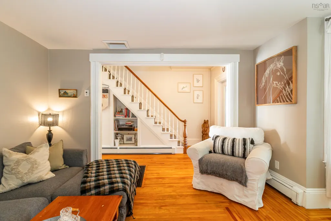
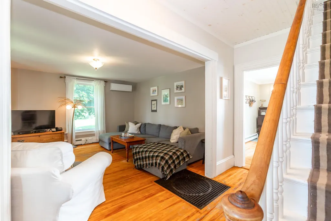
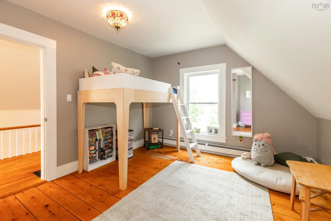
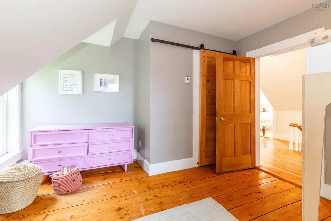
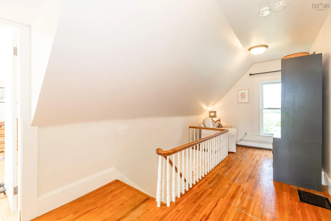
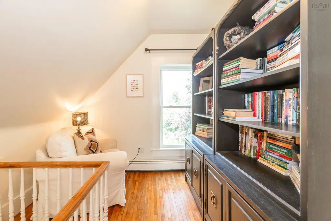
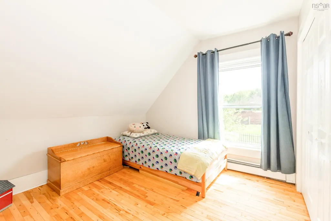
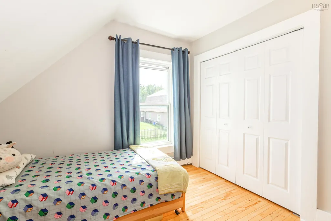
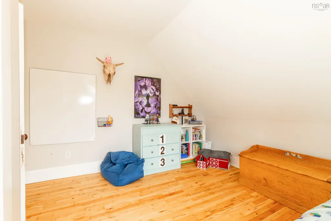
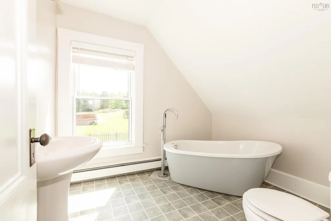
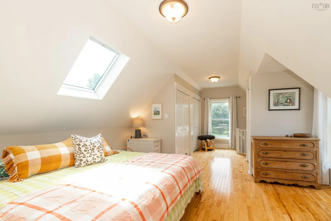
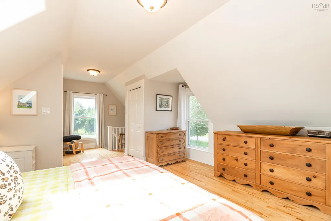
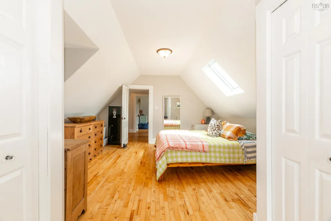
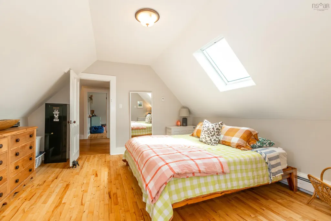
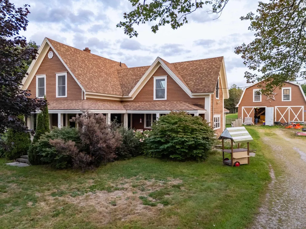
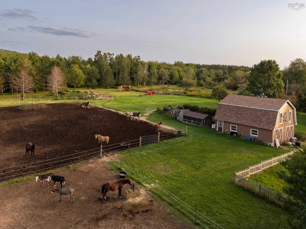
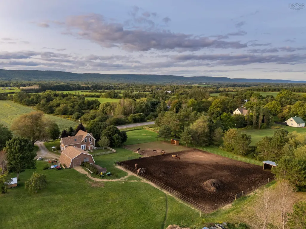
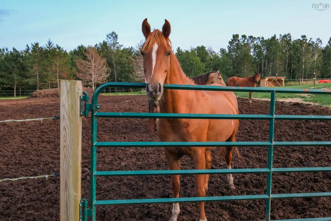
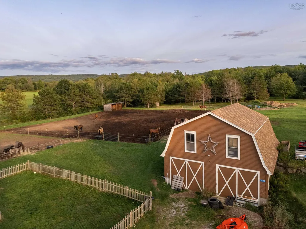
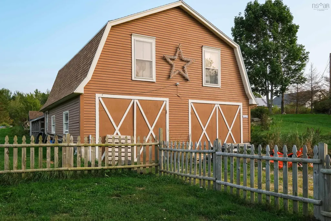
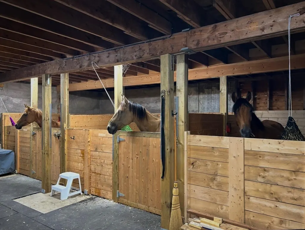
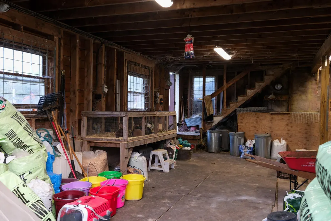
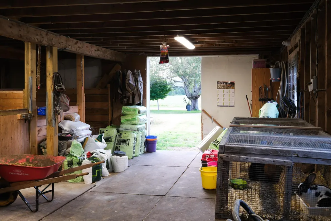
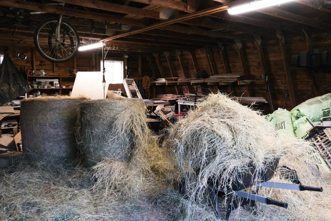
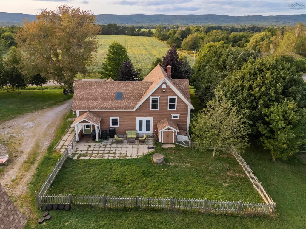
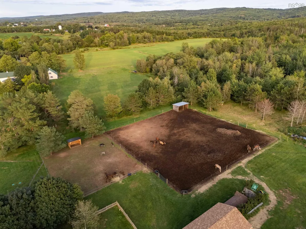
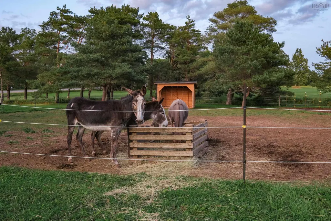
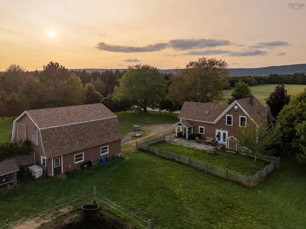
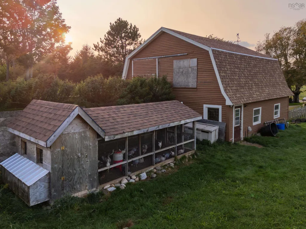
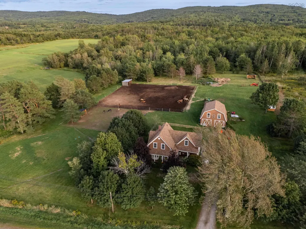
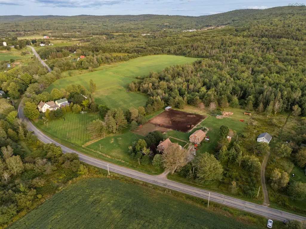
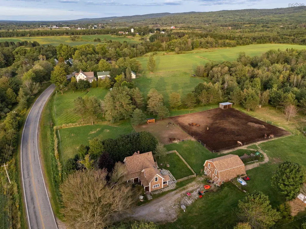
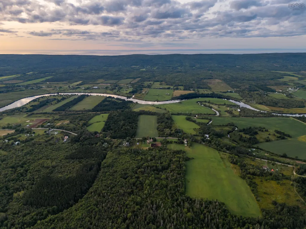
Set against the open farmland of Centrelea, this c.1897 farmhouse sits on over 13 acres with an established setup for horses, livestock and small-scale farming. At the centre of the farm is a 28x32 two-storey wired barn with box stalls and an upper hayloft/workshop with drive-in access. Recent trenching and fencing have further improved the property, including a 150x150 electric-fenced horse pasture with run-in shelter. Currently home to horses, cows, donkeys, goats, sheep, pigs, chickens and rabbits, the property is well equipped to put the existing farm infrastructure to use. The three-bedroom, two-bath farmhouse is a manageable 1,781 sq. ft., with the warmth and character you hope to find in a country home of this age. Natural light fills the rooms, while wood floors, high ceilings and two staircases speak to its farmhouse origins. The main floor includes a bright kitchen, mudroom, formal dining room, living room and spacious bath with laundry. Upstairs is a generous primary bedroom, two additional bedrooms, a full bath and broad central landing with room for an office or sitting area. Practical improvements include a full septic replacement in 2023, roof shingles in 2019, 200-amp electrical, generator panel, two ductless heat pumps, oil hot-water boiler and UV water treatment. Outside, the back patio catches the daytime sun and looks across the pasture, while the wraparound verandah is a natural place to sit and watch the western sky at sunset. Evenings are quiet, with the sounds of horses carrying across the field. The acreage is spread across two PIDs, extending from Highway 201 through to Highway 101, with approximately five acres cleared and the farmhouse, barn, pastures and animal areas occupying the established portion. Centrelea has a friendly rural community and active community hall, while the nearby rail trail offers another way to enjoy the countryside. Bridgetown is only minutes away for everyday amenities.
| Elementary School | Middle School |
|---|---|
| Bridgetown Regional Community School Elementary School | Bridgetown Regional Community School Middle School |
| Price History | |
|---|---|
| 9/10/2026 | Listed $599,000 |
General Features
| Sewer | Septic Tank |
|---|---|
| Heating | Baseboard,Furnace,Ductless,Hot Water |
| Utilities | Electric,Cable Connected,Electricity Connected,Phone Connected |
| Possession | Negotiable |
| Roof | Asphalt |
| Zoning | AG |
| Gas Y/N | Oil |
| Exclusions | Run-In Sheds In Donkey And Cow Pasture, Chicken Coop, Clubhouse, Pig Pen, Stall Mats |
| Year Built | 1897 |
| Property Subtype | Single Family Residence |
| Ownership | Freehold |
| Additional Parcels Description | 05297916 |
| County | Annapolis |
| New Construction | false |
| Property Type | Residential |
| Attached Garage | false |
| Garage Y/N | true |
| Full Baths | 2 |
| Status | ACTIVE |
| Directions | West on Highway 201 from Bridgetown. Property is on South Side of road. |
| City | Centrelea |
| MLS Area | Annapolis County |
| Lot Size Units | Acres |
| Lot Size Square Feet | 567151.2 |
| Carport Y/N | false |
| Property Attached Y/N | false |
| Land Lease Y/N | false |
| MLS Area Minor | V4 |
| Additional Parcels Y/N | true |
| Structure Type | Detached |
| Building Area Units | Square Feet |
| Living Area Units | Square Feet |
| Standard Status | Active |
| Elementary School | Bridgetown Regional Community School |
| Middle/Junior High School | Bridgetown Regional Community School |
| Construction Materials | Wood Siding |
| Stories Count | 1 |
| Virtual Tour | https://youtu.be/TG1Z4O26BN8 |
| Appliances | Stove,Dishwasher,Dryer,Washer,Freezer - Chest,Microwave,Refrigerator |
| Levels | One and One Half |
| Community Features | School Bus Service |
| Other Structures | Barn(s) |
| Garage Spaces | 2 |
| Patio/Porch Features | Patio |
Interior Features
| Interior Amenities | High Speed Internet |
|---|---|
| Basement | Full,Unfinished,Walk-Out Access |
| Flooring | Ceramic Tile,Hardwood,Softwood,Vinyl |
| Heating Y/N | true |
| Total Bedrooms | 3 |
| Below Grade Finished Area Unit Type | Square Feet |
| Total Baths | 2 |
Exterior Features
| Parking Features | Detached,Double,Wired,Other,Gravel |
|---|---|
| Lot Features | 10 to 49.99 Acres,Cleared,Partial Landscaped,Wooded |
| Water Source | Dug |
| Inclusions | Appliances |
| Lot Size Area | 13.02 |
| Foundation Details | Concrete Perimeter,Stone |
| Building Area Total | 1781 |
| Lot Size Acres | 13.02 |
| Waterfront Y/N | false |
| Other Equipment | Sump Pump,No Rental Equipment |
| Road Frontage Type | Public,Year Round Road |
| Total Parking | 2 |
| Other Parking | Garage Details(Detached 2 Storey, Wired) |
| Fencing | Partial |
| Covered Spaces | 2 |
Amenities
- Foreclosure
- Views
- Short Sale
- New Construction
- Adult 55+
- Lease To Own
- No Strata Fees
- Furnished
- Primary On Main
- Air Conditioning
- Seller Finance
- Green
- Fixer Upper
- Horse
- Golf
- Fireplace
- Deck
- Garage
- Basement
- Pool
Property vs Single Family Average in B0S 1C0
Price
Year Built
 Information should be deemed reliable but not guaranteed, all representations are approximate, and individual verification is recommended. Copyright ©2017 All rights reserved.
The trademarks REALTOR®, REALTORS® and the REALTOR® logo are controlled by The Canadian Real Estate Association (CREA) and identify real estate professionals who are members of CREA. The trademarks MLS®, Multiple Listing Service® and the associated logos are owned by CREA and identify the quality of services
Information should be deemed reliable but not guaranteed, all representations are approximate, and individual verification is recommended. Copyright ©2017 All rights reserved.
The trademarks REALTOR®, REALTORS® and the REALTOR® logo are controlled by The Canadian Real Estate Association (CREA) and identify real estate professionals who are members of CREA. The trademarks MLS®, Multiple Listing Service® and the associated logos are owned by CREA and identify the quality of services