
Just Listed

Address
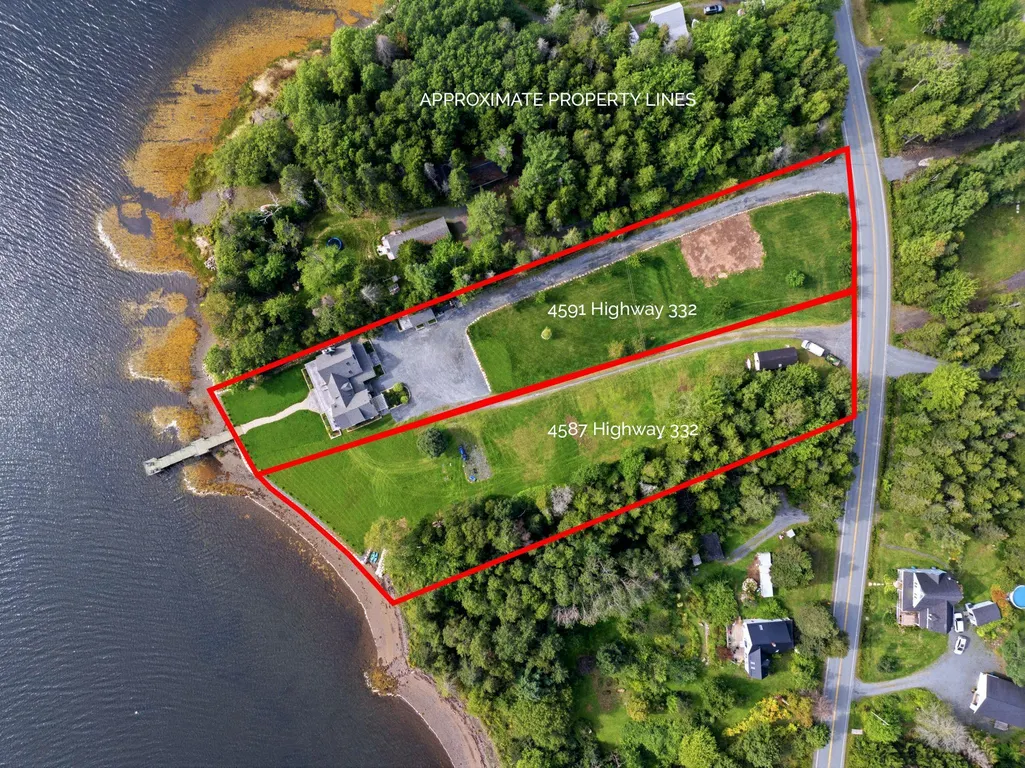
4591 And 4587 Highway 332, East Lahave, NS
Price
$ 2,990,000
Property Attributes
- MLS#202623130
- TypeSingle Family
- Listing Status ACTIVE
- CityEast Lahave
- AreaSouth Shore
- NeighbourhoodB3
- Postal CodeB4V 0V5
- StyleSingle Family Residence
- Year Built2022
- Price$ 2,990,000
- Bedrooms4
- Full Bathrooms4
- Half Bathrooms0
- Sqr Footage3154
- Lot Size2.21 Acres
Data Source:
Nova Scotia Association of REALTORS® (NSAR)
Property Description
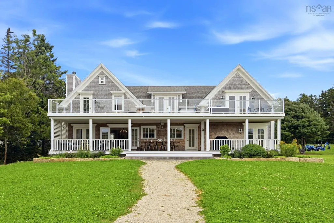
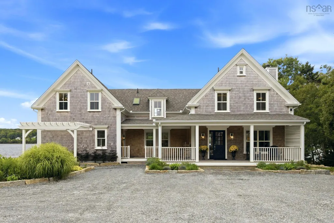
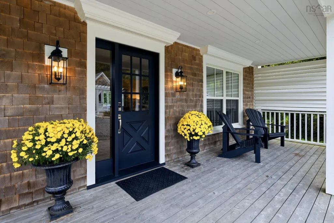
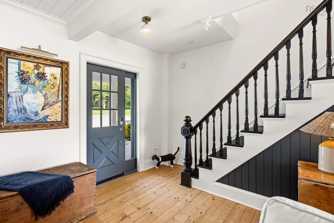
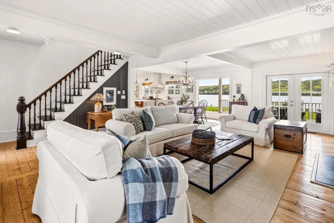
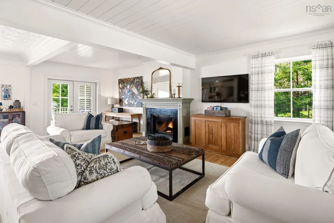
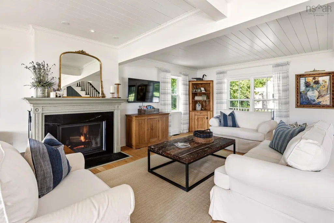
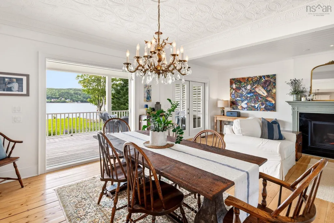
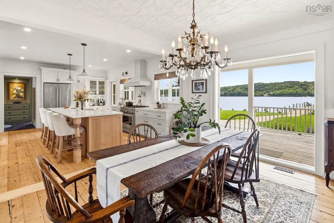
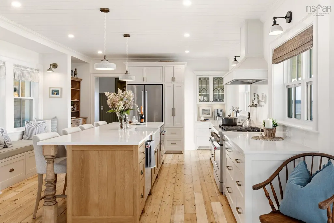
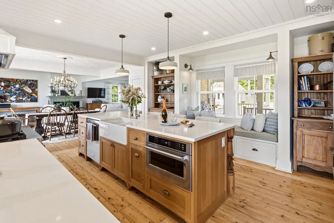
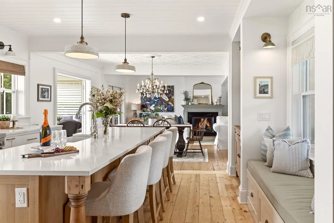
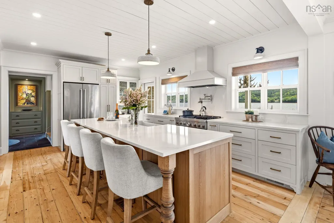
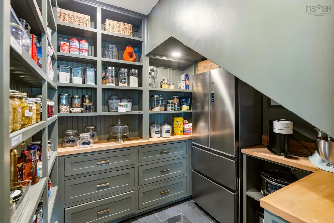
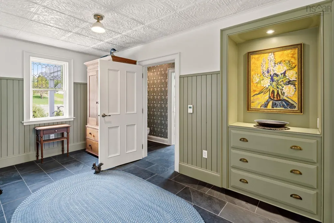
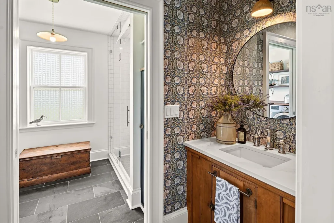
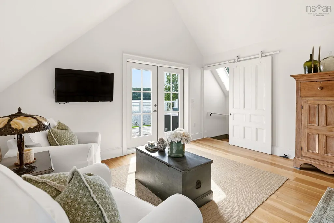
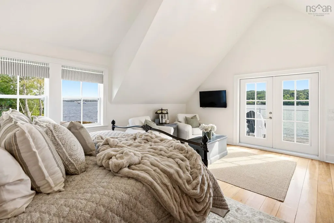
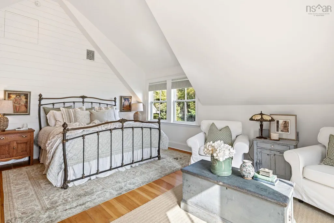
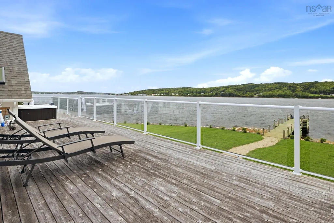
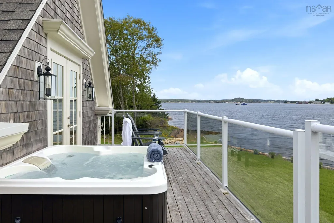
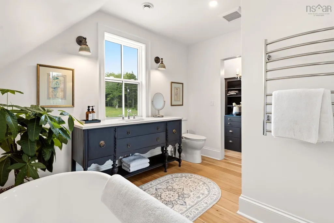
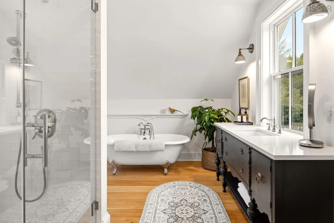
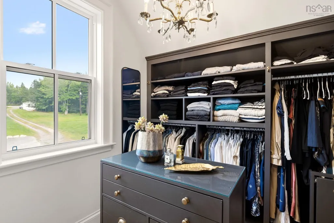
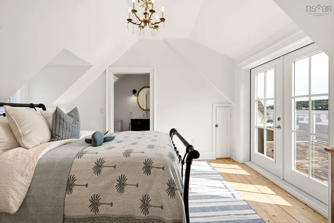
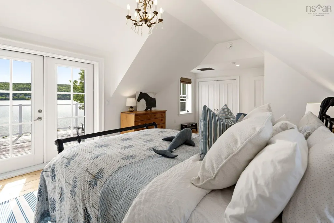
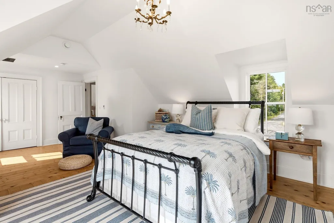
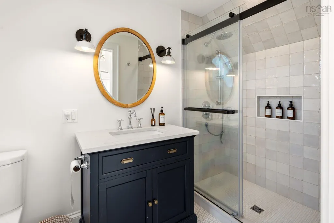
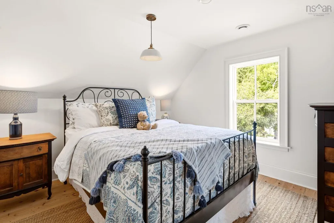
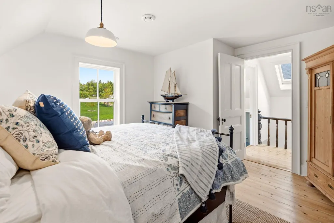
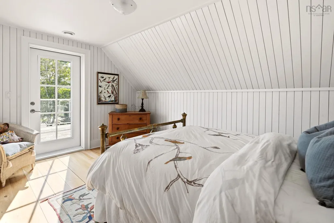
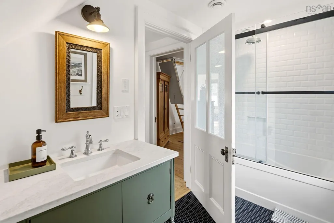
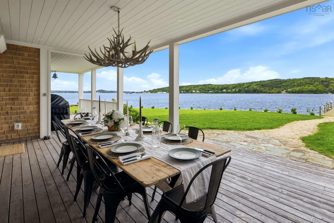
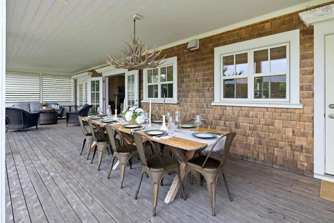
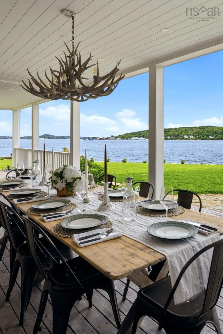
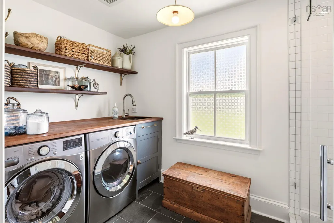
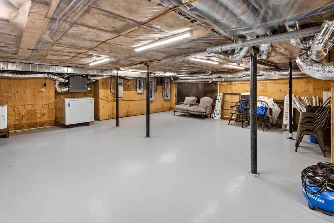
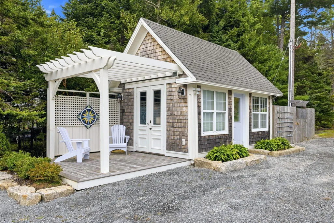
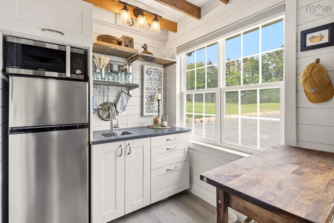
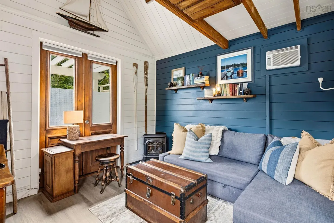
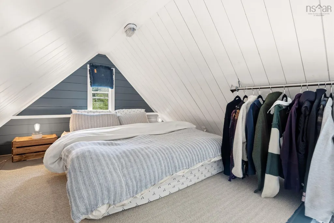
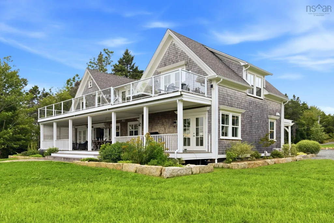
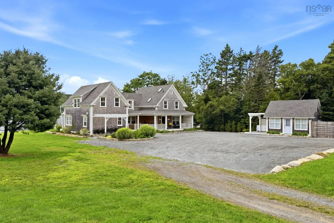
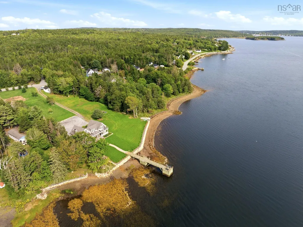
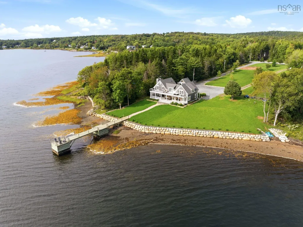
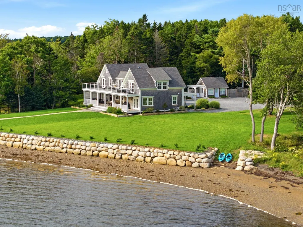
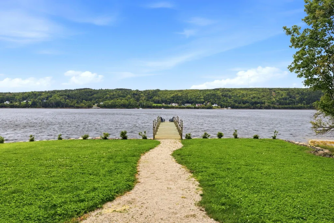
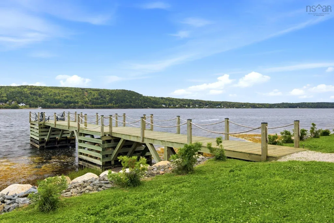
Rarely does a single offering combine two adjacent oceanfront lots, a meticulously finished character home, and deep-water access in one setting. This 2.21-acre property offers 215 feet of stone-walled waterfront, complete with a boat launch and a brand-new 100-foot structural wharf. Set back 300 feet from the road, the 3,154 sq. ft. house enjoys privacy and distance from the traffic. Historic charm meets modern luxury – A complete 1890 frame restoration, this home preserves original architectural elements while pairing historic charm with modern finishes. The main floor unfolds onto a bright, open-plan gourmet kitchen, dining, and living space anchored by a brand new wood-burning fireplace and original tin ceilings. A den on the main floor opens onto a sweeping 650 sq.ft. waterfront deck. A full bath, steam shower, laundry, and pantry complete the main level. Two separate staircases lead to distinct wings. One accesses a spacious primary bedroom with an ensuite and walk-in closet, opening onto an ocean-facing deck with a hot tub. The other staircase leads to a second ensuite bedroom, two additional bedrooms, with a shared full bath — all opening onto a large, shared deck. This two-staircase design makes the home especially suited to hosting guests, and potentially, a bed and breakfast. Property highlights & amenities: A full-size, full-height basement (59' x 27'6") with polished concrete floors that would make an ideal space for a workshop, studio, or storage options; A 650 sq.ft. covered deck on the main floor, with plenty of space for al fresco dining and lounging; A professionally engineered 100-foot structural wharf; Two professionally installed deep-water moorings; Beach access with boat launch accessibility; A charming, all-season guest cottage, with a kitchen, full bath, and sleeping loft. Oceanside tranquility, but minutes to restaurants, bars, amenities.
| Elementary School | Middle School | High School |
|---|---|---|
| Bluenose Academy Elementary School | Bluenose Academy Middle School | Park View Education Centre High School |
| Price History | |
|---|---|
| 9/12/2026 | Listed $2,990,000 |
General Features
| Sewer | Septic Tank |
|---|---|
| Heating | Fireplace(s),Forced Air,Heat Pump |
| Utilities | Electric,Propane,Cable Connected,Electricity Connected,Phone Connected |
| Possession | Negotiable |
| Roof | Asphalt,Concrete |
| Zoning | Residential |
| Year Built | 2022 |
| Property Subtype | Single Family Residence |
| Ownership | Freehold |
| Waterfront Features | Ocean Front,Salt Water |
| Additional Parcels Description | 60702800 |
| County | Lunenburg |
| New Construction | false |
| Property Type | Residential |
| Attached Garage | false |
| Garage Y/N | false |
| Full Baths | 4 |
| Status | ACTIVE |
| Directions | From Bridgewater head along the LaHave River. Make a right on Highway 332 towards Riverport. Property is signed on the right in East LaHave. |
| City | East Lahave |
| MLS Area | 405-Lunenburg County |
| Lot Size Units | Acres |
| Lot Size Square Feet | 96267.6 |
| Carport Y/N | false |
| Property Attached Y/N | false |
| Land Lease Y/N | false |
| MLS Area Minor | B3 |
| Additional Parcels Y/N | true |
| Structure Type | Detached |
| Building Area Units | Square Feet |
| Living Area Units | Square Feet |
| Standard Status | Active |
| View | Ocean |
| High School | Park View Education Centre |
| Elementary School | Bluenose Academy |
| Body of Water | Lahave River/Atlantic Ocean |
| Middle/Junior High School | Bluenose Academy |
| Security Features | Security System |
| Construction Materials | Shingle Siding |
| Stories Count | 2 |
| Virtual Tour | https://youtu.be/53JEywx2AZY |
| Appliances | Propane Cooktop,Electric Oven,Oven - Propane,Gas Range,Dishwasher,Dryer - Electric,Washer/Dryer,Refrigerator,Water Purifier,Water Softener |
| Levels | 2 Storey |
| Community Features | Park,Recreation Center,School Bus Service,Shopping,Marina,Place of Worship,Beach |
| Other Structures | Shed(s),Wharf |
| Spa Features | Private |
| Patio/Porch Features | Patio |
Interior Features
| Interior Amenities | Ensuite Bath,High Speed Internet |
|---|---|
| Basement | Full,Partially Finished |
| Flooring | Ceramic Tile,Softwood |
| Heating Y/N | true |
| Fireplace Y/N | true |
| Total Bedrooms | 4 |
| Below Grade Finished Area Unit Type | Square Feet |
| Total Baths | 4 |
| Fireplace Features | Wood Burning |
Exterior Features
| Parking Features | No Garage,Gravel |
|---|---|
| Lot Features | 1 to 2.99 Acres,Cleared,Landscaped,Softwood Bush |
| Water Source | Drilled Well |
| Inclusions | Appliances |
| Lot Size Area | 2.21 |
| Foundation Details | Concrete Perimeter,Pillar/Post/Pier |
| Spa | true |
| Building Area Total | 3154 |
| Lot Size Acres | 2.21 |
| Waterfront Y/N | true |
| Other Equipment | Sump Pump,Fuel Tank(s) |
| Road Frontage Type | Public |
| Frontage Length | Water Frontage: 215 Feet |
| Other Parking | Parking Details(Space For Many Cars) |
| Exterior Amenities | Dock |
Amenities
- Foreclosure
- Views
- Short Sale
- New Construction
- Adult 55+
- Lease To Own
- No Strata Fees
- Furnished
- Primary On Main
- Air Conditioning
- Seller Finance
- Green
- Fixer Upper
- Horse
- Golf
- Fireplace
- Deck
- Garage
- Basement
- Pool
Property vs Single Family Average in B4V 0V5
Price
Year Built
 Information should be deemed reliable but not guaranteed, all representations are approximate, and individual verification is recommended. Copyright ©2017 All rights reserved.
The trademarks REALTOR®, REALTORS® and the REALTOR® logo are controlled by The Canadian Real Estate Association (CREA) and identify real estate professionals who are members of CREA. The trademarks MLS®, Multiple Listing Service® and the associated logos are owned by CREA and identify the quality of services
Information should be deemed reliable but not guaranteed, all representations are approximate, and individual verification is recommended. Copyright ©2017 All rights reserved.
The trademarks REALTOR®, REALTORS® and the REALTOR® logo are controlled by The Canadian Real Estate Association (CREA) and identify real estate professionals who are members of CREA. The trademarks MLS®, Multiple Listing Service® and the associated logos are owned by CREA and identify the quality of services