
Address
22 Hermans Island South Side Road, Herman's Island, NS
Price
$ 975,000
Property Attributes
- MLS#202622334
- TypeSingle Family
- Listing Status CONDITIONAL SALE
- CityHerman's Island
- AreaSouth Shore
- NeighbourhoodB3
- Postal CodeB0J 2C0
- StyleCottage-Camp
- Price$ 975,000
- Bedrooms4
- Full Bathrooms2
- Half Bathrooms0
- Sqr Footage1400
- Lot Size2.2574 Acres
Data Source:
Nova Scotia Association of REALTORS® (NSAR)
Property Description
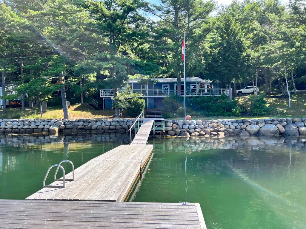
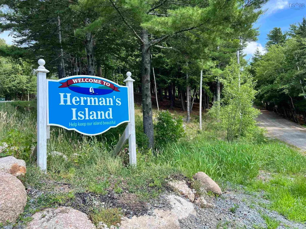
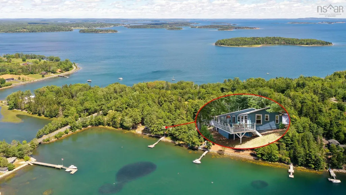
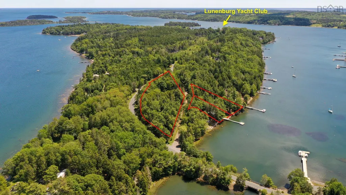
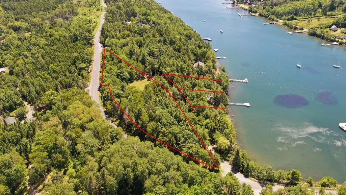
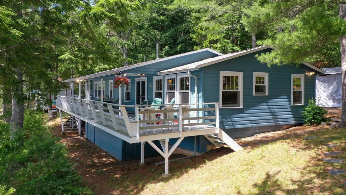
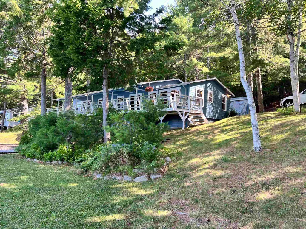
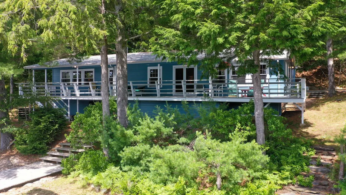
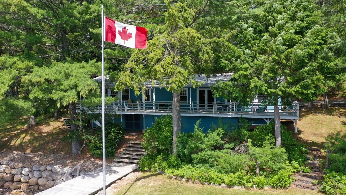
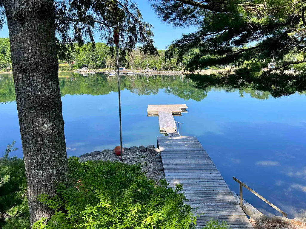
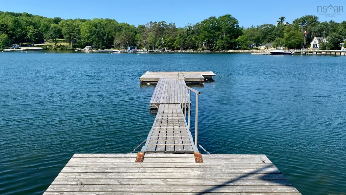
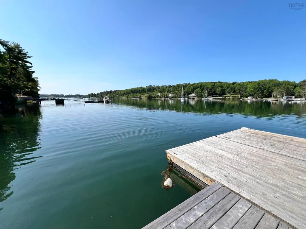
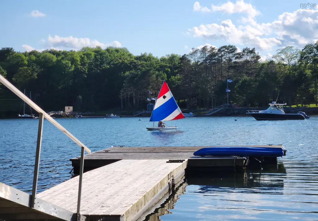
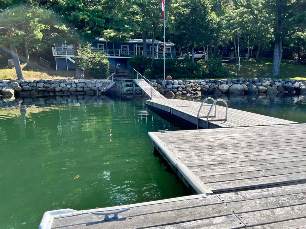
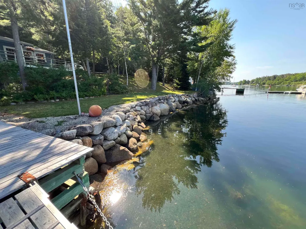
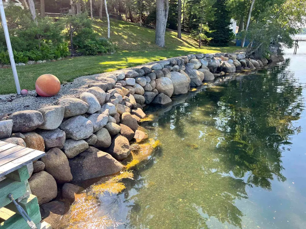
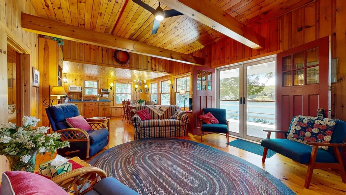
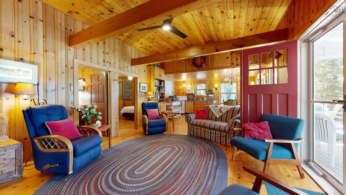
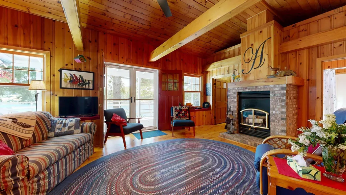
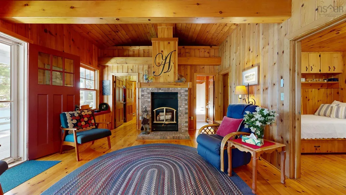
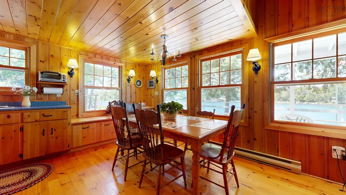
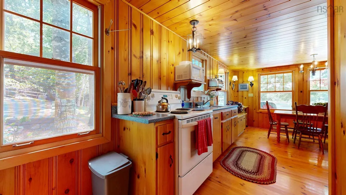
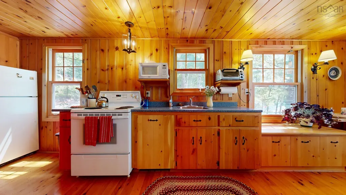
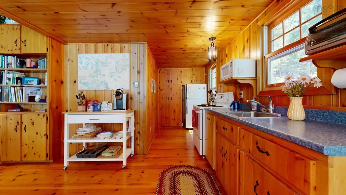
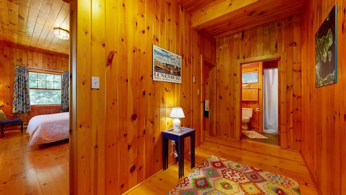
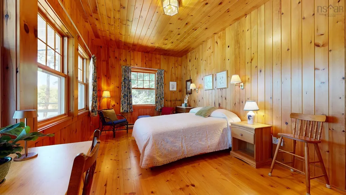
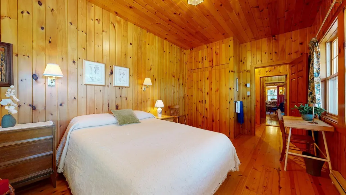
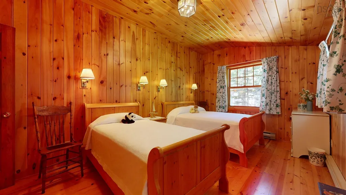
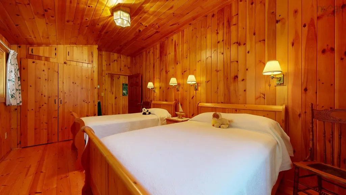
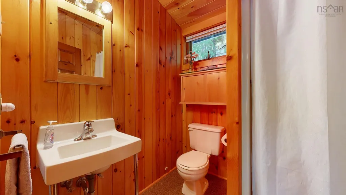
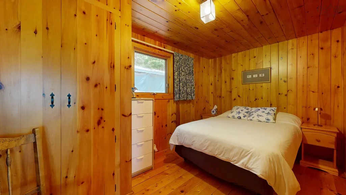
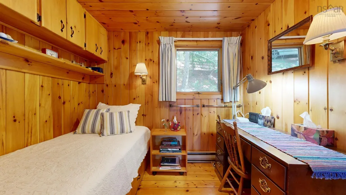
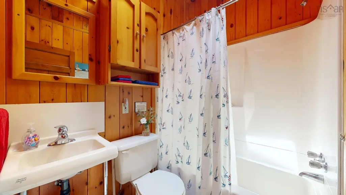
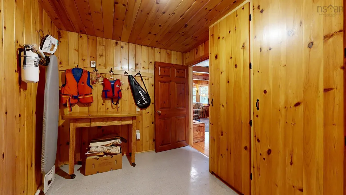
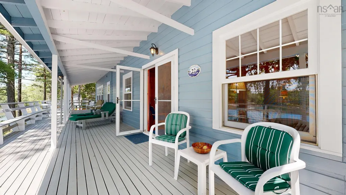
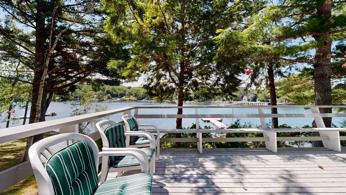
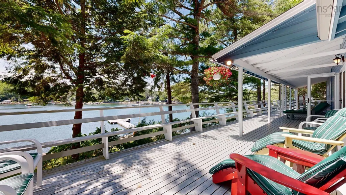
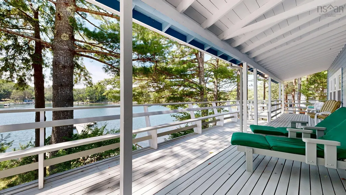
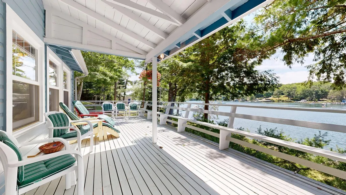
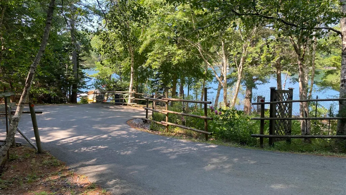
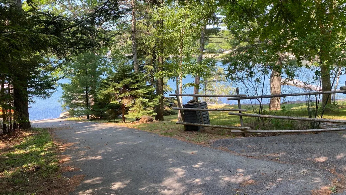
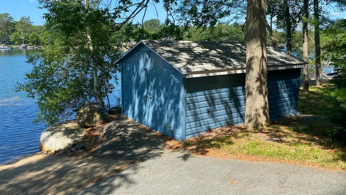
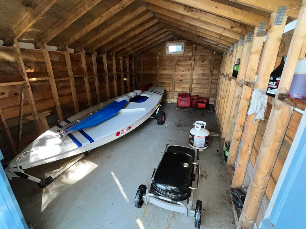
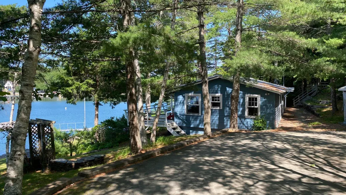
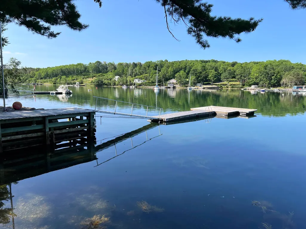
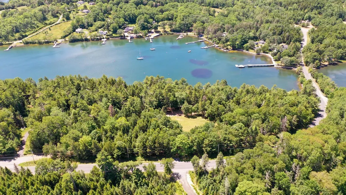
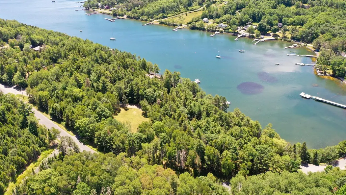
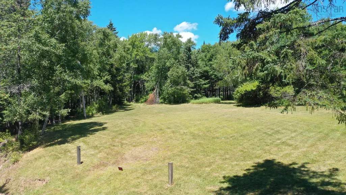
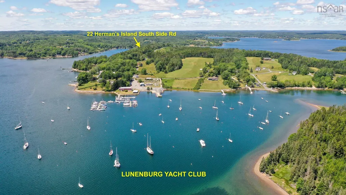
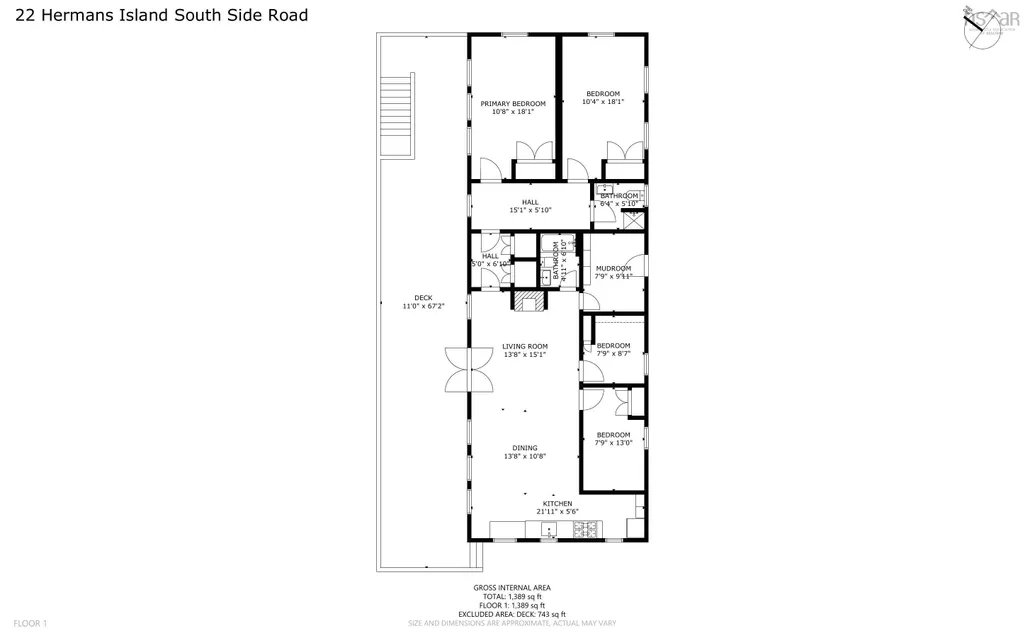
THE MEMORY FACTORY! -- Truly a rare find. This magical property on sought-after Herman's Island, home to the Lunenburg Yacht Club, is a throwback to simpler times and is designed for generating happy lifelong memories. The property consists of 3 parcels: 2 adjacent lots on the water w/ 200 ft of seawall lined shore frontage; plus a 3rd 1.5 acre lot on the other side of the road. The immaculately maintained 1400 sq ft cottage speaks to that classic cottage aesthetic w/ natural pine floors & walls, vaulted ceiling, and a spacious main living area anchored by a wood-burning fireplace w/ energy-efficient insert. With 4 bedrooms & 2 full baths there are ample sleeping quarters for the extended family or guests. Outside, the cottage is nestled in the trees on a well-manicured lot that slopes gently to the water with an ideal south westerly aspect. A winding paved driveway leads to the cottage and continues down to a slipway at the water's edge where a 100-ft wharf & floating dock project into the calm waters of Prince's Inlet w/ protected anchorage & mooring. There's even a small boatshed at the shore for storing all your gear & beach toys. A full concrete basement provides even more practical storage space, and a 16kW Generac automatic propane generator assures you'll never be left in the dark. Year after year, your time at the cottage will leave you with lasting & cherished family memories. The kids will enjoy their summers learning to sail at LYC and swimming with friends, diving into the warm waters of the bay from the end of your private dock. Mom & Dad and Grandpa & Grandma will enjoy relaxing on the expansive house-wide deck in the dappled shade of mature trees, watching the boat activity in front of the cottage, or better yet, join their friends & neighbours for an afternoon of sailing. Make this truly special property yours, then get the family albums ready and start filling the pages with photos of treasured summers at the cottage with the kids & grandkids.
| Elementary School | Middle School | High School |
|---|---|---|
| Bluenose Academy Elementary School | Bluenose Academy Middle School | Park View Education Centre High School |
| Price History | |
|---|---|
| 9/3/2026 | Listed $975,000 |
General Features
| Sewer | Septic Tank |
|---|---|
| Heating | Baseboard,Fireplace(s) |
| Utilities | Electric,Cable Connected,Electricity Connected,Phone Connected |
| Possession | Negotiable |
| Roof | Asphalt |
| Zoning | Prince's Inlet Rural Coastal (R-CO) |
| Architectural Style | Cottage/Camp |
| Exclusions | Personal And Family Items |
| Property Subtype | Single Family Residence |
| Ownership | Freehold |
| Waterfront Features | Waterfront,Ocean Front,Access: Bay,Access: Boat,Ocean Access,Salt Water |
| Additional Parcels Description | 60177730,60595428 |
| County | Lunenburg |
| New Construction | false |
| Property Type | Residential |
| Garage Y/N | false |
| Full Baths | 2 |
| Status | CONDITIONAL SALE |
| Directions | Cross Bridge to Herman's Island and veer to the right onto South Side Rd. The driveway for #22 is the second on right. Realty sign posted. |
| City | Herman's Island |
| MLS Area | 405-Lunenburg County |
| Lot Size Units | Acres |
| Lot Size Square Feet | 98332.344 |
| Property Attached Y/N | false |
| Land Lease Y/N | false |
| MLS Area Minor | B3 |
| Additional Parcels Y/N | true |
| Structure Type | Detached |
| Building Area Units | Square Feet |
| Living Area Units | Square Feet |
| Standard Status | Active Under Contract |
| View | Bay,Ocean |
| High School | Park View Education Centre |
| Elementary School | Bluenose Academy |
| Body of Water | Mahone Bay |
| Middle/Junior High School | Bluenose Academy |
| Construction Materials | Wood Siding |
| Stories Count | 1 |
| Virtual Tour | https://youtu.be/zCHK_3iWBTQ |
| Appliances | Stove,Dishwasher,Freezer,Microwave,Refrigerator,Water Purifier |
| Levels | One |
| Community Features | Marina |
| Other Structures | Deck,Boat House,Shed(s),Wharf |
| Patio/Porch Features | Deck |
Interior Features
| Interior Amenities | High Speed Internet |
|---|---|
| Basement | Full,Unfinished,Walk-Out Access |
| Flooring | Linoleum,Softwood |
| Heating Y/N | true |
| Fireplace Y/N | true |
| Total Bedrooms | 4 |
| Below Grade Finished Area Unit Type | Square Feet |
| Total Baths | 2 |
| Fireplace Features | Wood Burning |
Exterior Features
| Parking Features | Paved |
|---|---|
| Lot Features | 1 to 2.99 Acres,Partial Landscaped,Sloping/Terraced,Wooded |
| Water Source | Dug,Well |
| Inclusions | Cottage Offered "turn-Key" With Most Contents And Equipment Included (Including Sunfish Sailboat, 2 Inflatable Dinghies W/ 9hp Outboard And More), Floating Docks & Ramp, Firewood. |
| Lot Size Area | 2.2574 |
| Foundation Details | Block,Concrete Perimeter |
| Building Area Total | 1400 |
| Lot Size Acres | 2.2574 |
| Waterfront Y/N | true |
| Other Equipment | Fuel Tank(s) |
| Road Frontage Type | Public,Year Round Road |
| Frontage Length | Water Frontage: 200 Feet |
| Other Parking | Parking Details(Paved Driveway And Slipway To Water),Garage Details(Boat Shed On Water) |
| Exterior Amenities | Dock,Barbecue |
Amenities
- Foreclosure
- Views
- Short Sale
- New Construction
- Adult 55+
- Lease To Own
- No Strata Fees
- Furnished
- Primary On Main
- Air Conditioning
- Seller Finance
- Green
- Fixer Upper
- Horse
- Golf
- Fireplace
- Deck
- Garage
- Basement
- Pool
Property vs Single Family Average in B0J 2C0
Price
 Information should be deemed reliable but not guaranteed, all representations are approximate, and individual verification is recommended. Copyright ©2017 All rights reserved.
The trademarks REALTOR®, REALTORS® and the REALTOR® logo are controlled by The Canadian Real Estate Association (CREA) and identify real estate professionals who are members of CREA. The trademarks MLS®, Multiple Listing Service® and the associated logos are owned by CREA and identify the quality of services
Information should be deemed reliable but not guaranteed, all representations are approximate, and individual verification is recommended. Copyright ©2017 All rights reserved.
The trademarks REALTOR®, REALTORS® and the REALTOR® logo are controlled by The Canadian Real Estate Association (CREA) and identify real estate professionals who are members of CREA. The trademarks MLS®, Multiple Listing Service® and the associated logos are owned by CREA and identify the quality of services