
Address
11 Second Peninsula Road, Deans Corner, NS
Price
$ 849,900
Property Attributes
- MLS#202622266
- TypeSingle Family
- Listing Status ACTIVE
- CityDeans Corner
- AreaSouth Shore
- NeighbourhoodB3
- Postal CodeB0J 2C0
- StyleSingle Family Residence
- Year Built2006
- Price$ 849,900
- Bedrooms3
- Full Bathrooms2
- Half Bathrooms0
- Sqr Footage2064
- Lot Size3.62 Acres
Data Source:
Nova Scotia Association of REALTORS® (NSAR)
Property Description
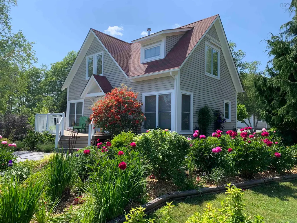
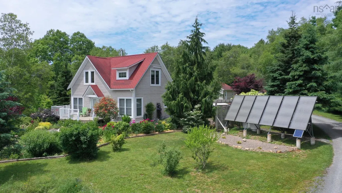
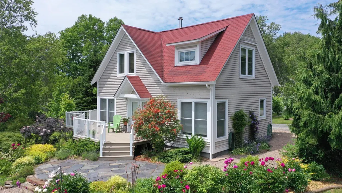
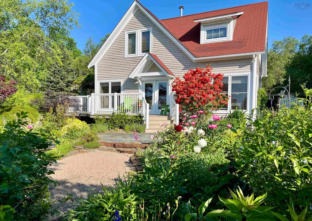
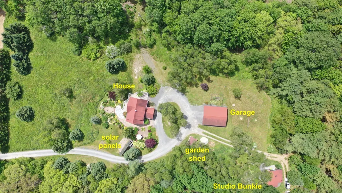
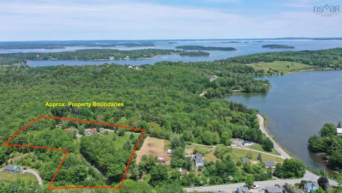
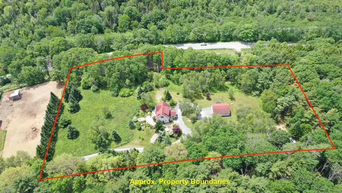
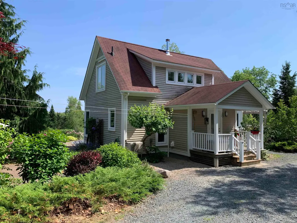
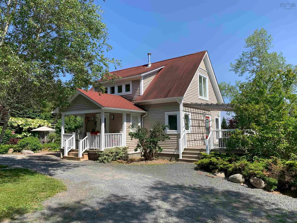
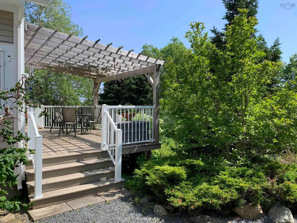
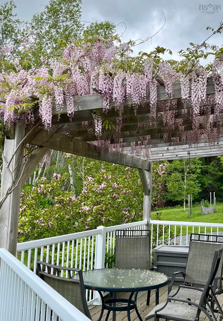
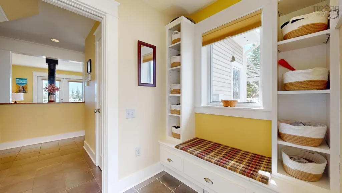
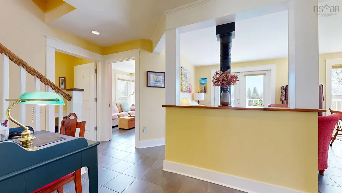
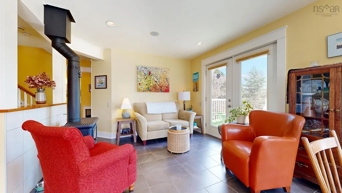
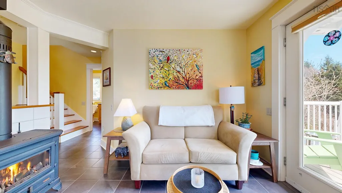
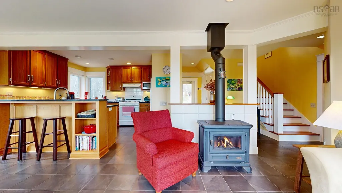
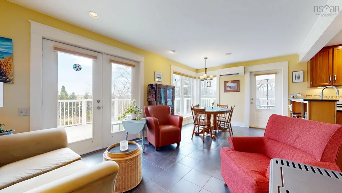
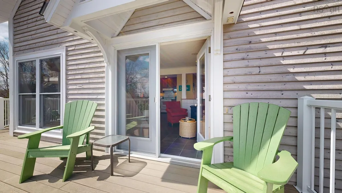
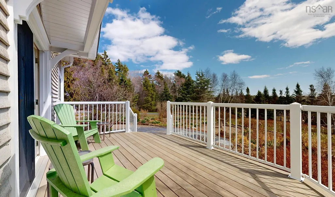
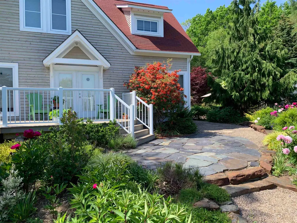
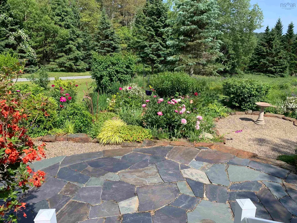
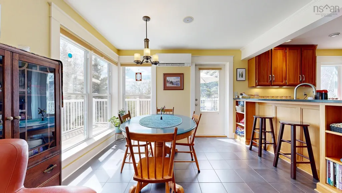
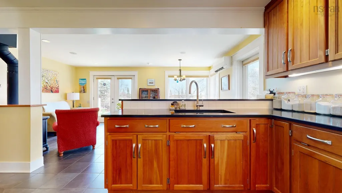
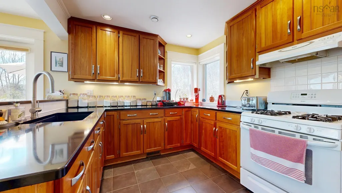
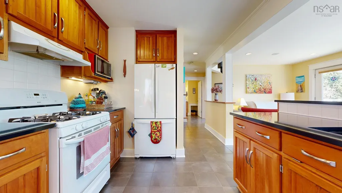
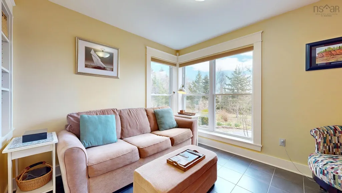
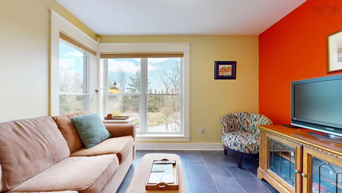
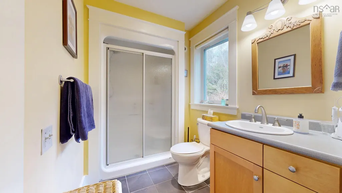
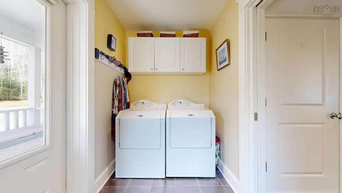
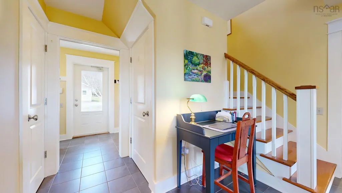
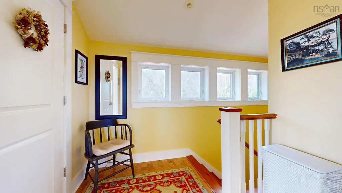
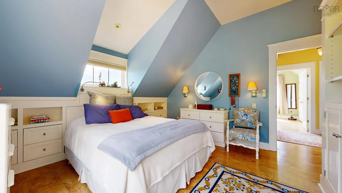
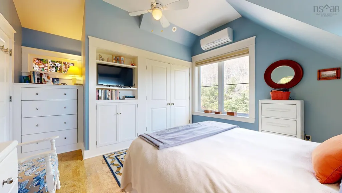
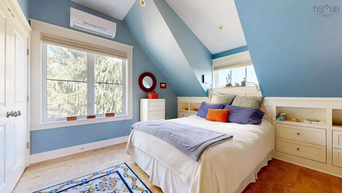
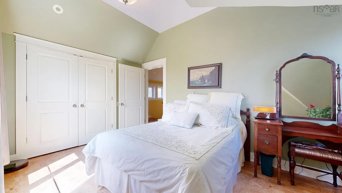
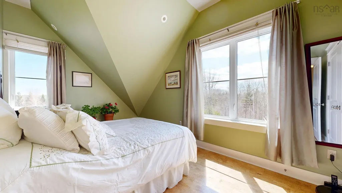
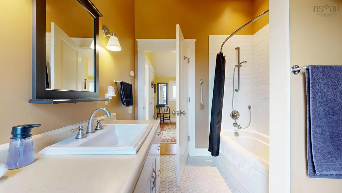
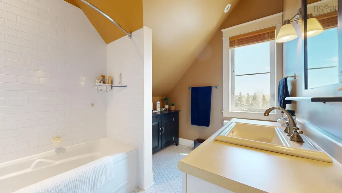
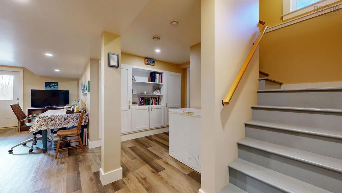
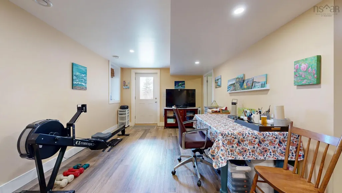
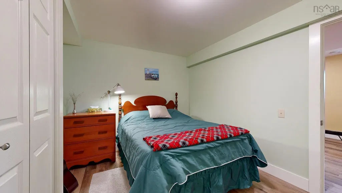
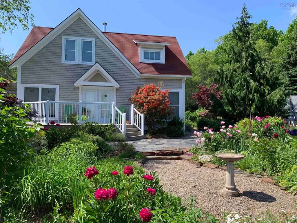
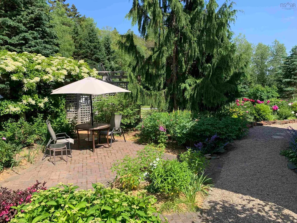
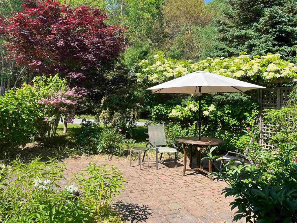
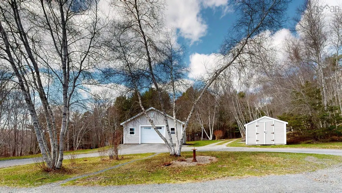
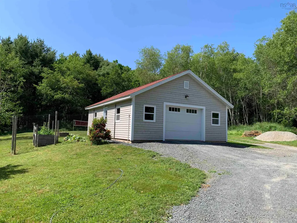
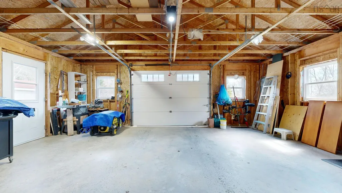
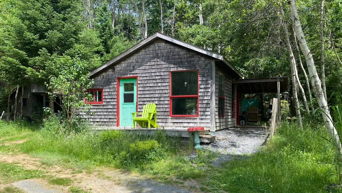
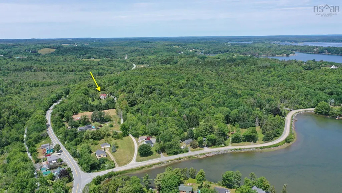
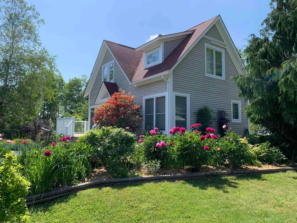
'HOUSE & GARDEN' -- A delightful home surrounded by colourful gardens in full bloom...like the cover of that famous magazine! Cradled by nature at the crest of a private hilltop & completely hidden from passers-by, this special setting is a paradise for privacy seekers & gardeners. The home's thoughtful design achieves a timeless country cottage aesthetic, with light-filled living & dining areas flowing seamlessly to the outdoors through French doors, extending the living & entertaining space in summer. The wrap-around deck is shaded by a wisteria covered pergola on the side of the house, and at the front, steps take you down to a flagstone patio surrounded by perennial beds bursting w/ colour. A cozy den/bedroom affords the opportunity for main-level living with a full bath & laundry also on the main floor. Upstairs are 2 beautiful bedrooms & a full bath. The finished lower level w/ walkout provides additional space for family room, home office, or guest accommodation. The classic styling of this home also comes with a nod to comfort, energy efficiency & environmental sensibility, w/ a solar-assisted propane hydronic heating system providing in-floor radiant heat & 2 mini-split heat pumps reducing your annual energy cost. The 3.6+ acre lot includes natural woodland nicely integrated w/ professionally landscaped areas around the house. Stroll along meandering garden paths shaded by flowering shrubs teeming with fragrant blossoms & providing shade from the summer sun. A circular drive loops in a large garage & handy garden shed, & a cozy studio/bunkie building is tucked into the woods at the rear. But it's the private setting & quality of construction that sets this magical property apart, not to mention the great location. A perfect 'Hide-away' need not be 'Far away'...when you feel the need to venture from your picture-perfect 'House & Garden', you'll be happy that you're just 2 mins to downtown Lunenburg with all its fabulous shops, galleries, restaurants, & more.
| Elementary School | Middle School | High School |
|---|---|---|
| Bluenose Academy Elementary School | Bluenose Academy Middle School | Park View Education Centre High School |
| Price History | |
|---|---|
| 9/3/2026 | Listed $849,900 |
General Features
| Sewer | Septic Tank |
|---|---|
| Heating | Ductless,Hot Water,In Floor,Radiant,Stove |
| Utilities | Electric,Propane,Cable Connected,Electricity Connected,Phone Connected |
| Possession | Negotiable |
| Roof | Asphalt |
| Zoning | Princes Inlet Rural (RH) |
| Exclusions | Bedframe In Primary Bedroom |
| Year Built | 2006 |
| Property Subtype | Single Family Residence |
| Ownership | Freehold |
| County | Lunenburg |
| New Construction | false |
| Property Type | Residential |
| Attached Garage | false |
| Garage Y/N | true |
| Full Baths | 2 |
| Status | ACTIVE |
| Directions | Take Hwy-3 (Lighthouse Route) to Lunenburg. Just before Lunenburg town limits, turn left onto Second Peninsula Rd. Driveway for civic #11 is the second on your left. |
| City | Deans Corner |
| MLS Area | 405-Lunenburg County |
| Lot Size Units | Acres |
| Lot Size Square Feet | 157687.2 |
| Carport Y/N | false |
| Property Attached Y/N | false |
| Land Lease Y/N | false |
| MLS Area Minor | B3 |
| Structure Type | Detached |
| Building Area Units | Square Feet |
| Living Area Units | Square Feet |
| Standard Status | Active |
| High School | Park View Education Centre |
| Elementary School | Bluenose Academy |
| Body of Water | Martins Cove |
| Middle/Junior High School | Bluenose Academy |
| Cooling | Ductless |
| Construction Materials | Wood Siding |
| Stories Count | 2 |
| Virtual Tour | https://my.matterport.com/show/?m=p4mPwAqC1tP&mls=1 |
| Appliances | Stove,Dryer,Washer,Refrigerator,Water Softener |
| Levels | 2 Storey |
| Other Structures | Deck,Shed(s) |
| Garage Spaces | 1.5 |
| Patio/Porch Features | Deck,Patio |
| Green Energy Generation | Solar |
Interior Features
| Interior Amenities | High Speed Internet |
|---|---|
| Basement | Full,Finished,Walk-Out Access |
| Flooring | Cork,Tile,Vinyl Plank |
| Air Conditioning Y/N | true |
| Heating Y/N | true |
| Fireplace Y/N | true |
| Total Bedrooms | 3 |
| Below Grade Finished Area Unit Type | Square Feet |
| Total Baths | 2 |
| Fireplace Features | Wood Burning Stove |
Exterior Features
| Parking Features | Detached,1.5,Wired,Circular Driveway,Gravel |
|---|---|
| Lot Features | 3 to 9.99 Acres,Partial Landscaped,Sloping/Terraced,Wooded |
| Water Source | Drilled Well,Dug,Well |
| Inclusions | Fridge, Stove, Washer & Dryer |
| Lot Size Area | 3.62 |
| Foundation Details | Concrete Perimeter |
| Building Area Total | 2064 |
| Lot Size Acres | 3.62 |
| Waterfront Y/N | false |
| Other Equipment | HRV (Heat Rcvry Ventln),Fuel Tank(s) |
| Road Frontage Type | Public,Year Round Road |
| Total Parking | 1.5 |
| Other Parking | Parking Details(Circular Gravel Driveway),Garage Details(Double Detached, Wired.) |
| Covered Spaces | 1.5 |
Amenities
- Foreclosure
- Views
- Short Sale
- New Construction
- Adult 55+
- Lease To Own
- No Strata Fees
- Furnished
- Primary On Main
- Air Conditioning
- Seller Finance
- Green
- Fixer Upper
- Horse
- Golf
- Fireplace
- Deck
- Garage
- Basement
- Pool
Property vs Single Family Average in B0J 2C0
Price
Year Built
 Information should be deemed reliable but not guaranteed, all representations are approximate, and individual verification is recommended. Copyright ©2017 All rights reserved.
The trademarks REALTOR®, REALTORS® and the REALTOR® logo are controlled by The Canadian Real Estate Association (CREA) and identify real estate professionals who are members of CREA. The trademarks MLS®, Multiple Listing Service® and the associated logos are owned by CREA and identify the quality of services
Information should be deemed reliable but not guaranteed, all representations are approximate, and individual verification is recommended. Copyright ©2017 All rights reserved.
The trademarks REALTOR®, REALTORS® and the REALTOR® logo are controlled by The Canadian Real Estate Association (CREA) and identify real estate professionals who are members of CREA. The trademarks MLS®, Multiple Listing Service® and the associated logos are owned by CREA and identify the quality of services