
Address
9515 Highway 8, Lequille, NS
Price
$ 799,000
Property Attributes
- MLS#202620340
- TypeFarm
- Listing Status ACTIVE
- CityLequille
- AreaAnnapolis Valley
- NeighbourhoodV4
- Postal CodeB0S 1A0
- StyleBungalow
- Year Built1989
- Price$ 799,000
- Bedrooms3
- Full Bathrooms1
- Half Bathrooms1
- Sqr Footage1092
- Lot Size33.3223 Acres
Data Source:
Nova Scotia Association of REALTORS® (NSAR)
Property Description
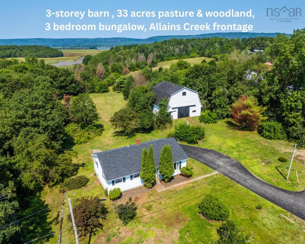
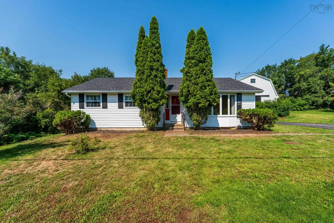
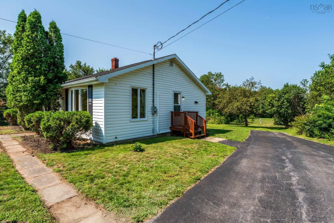
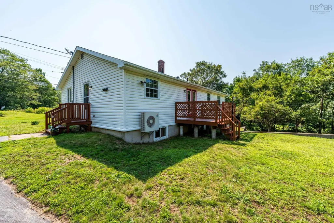
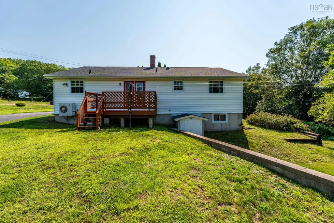
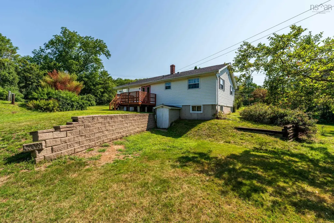
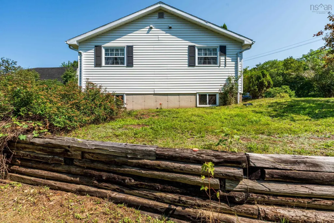
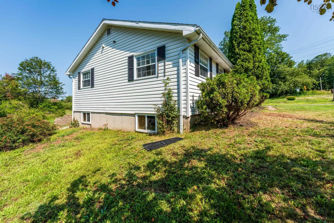
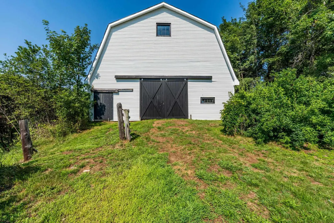
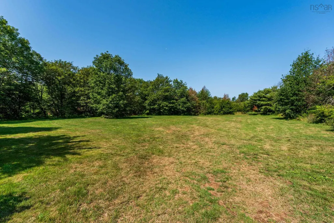
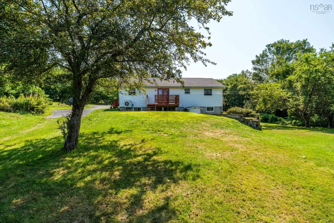
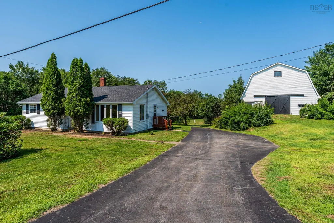
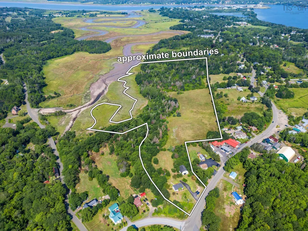
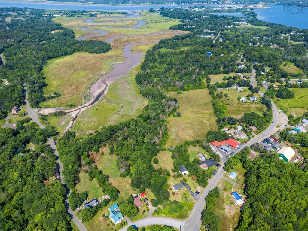
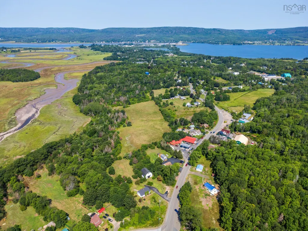
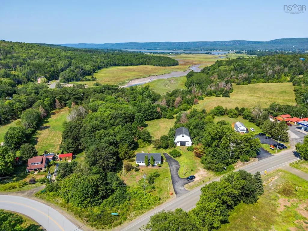
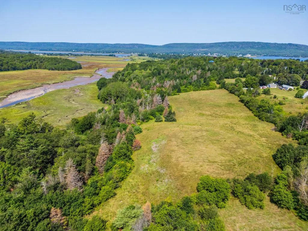
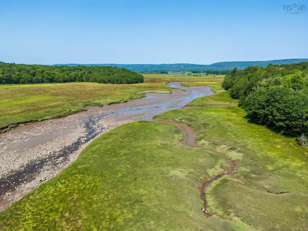
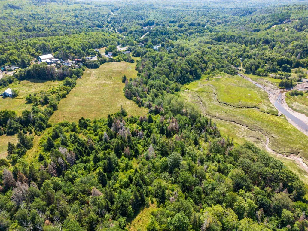
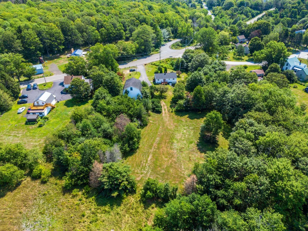
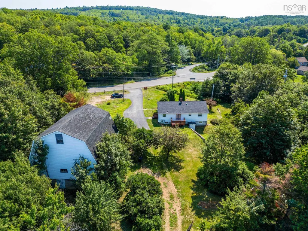
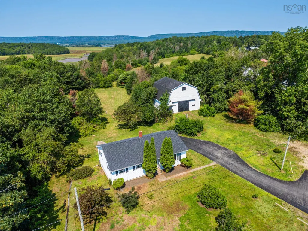
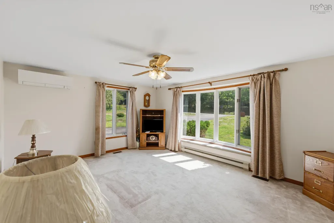
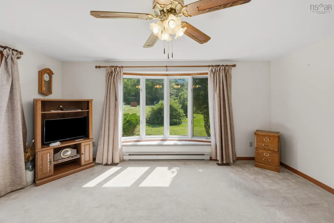
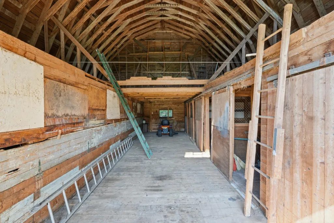
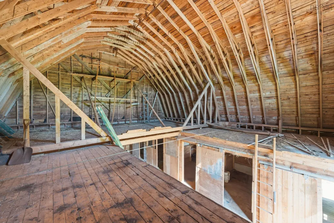
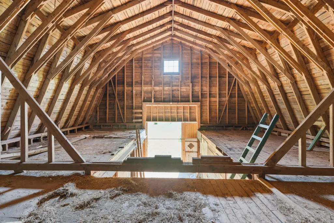
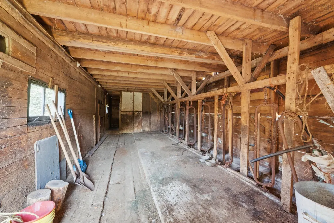
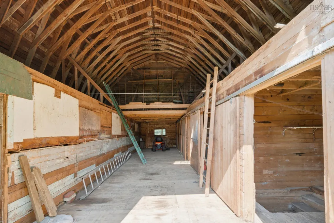
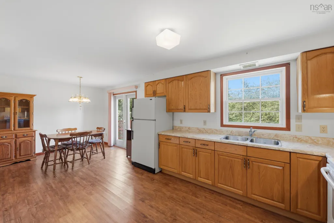
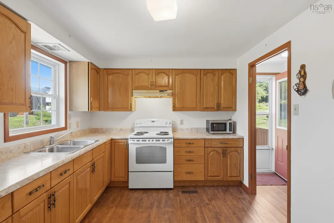
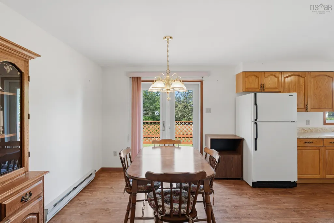
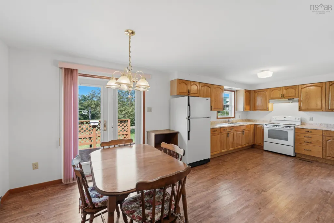
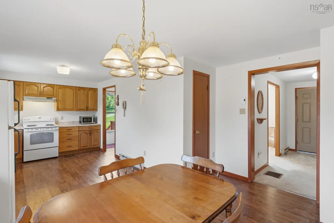
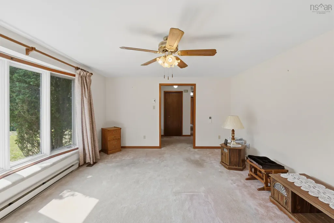
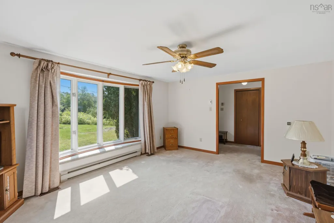
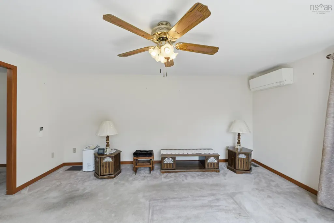
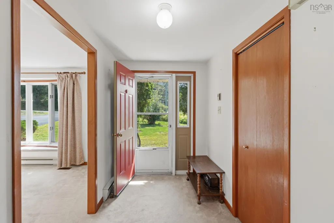
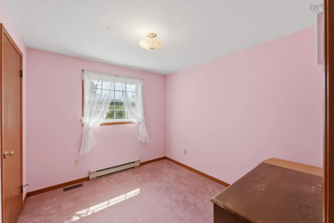
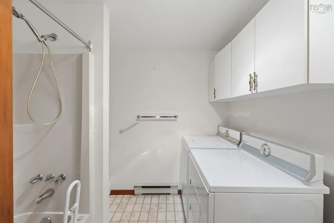
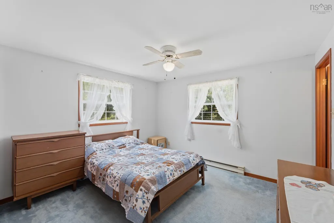
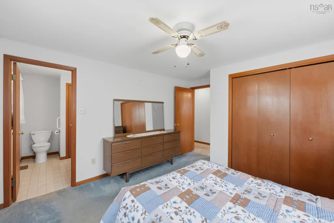
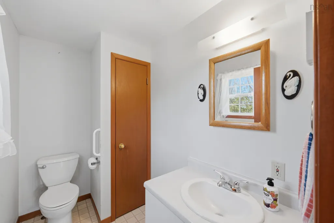
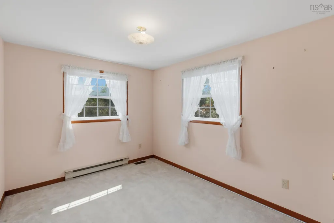
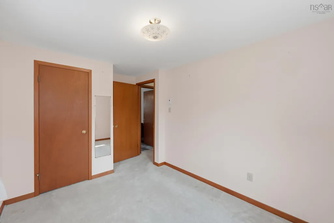
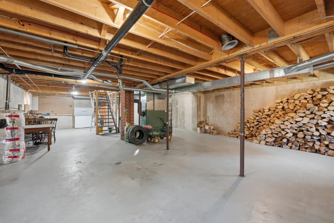
A remarkable three-storey barn, approximately 33 acres of fields and woodland, a comfortable single-level bungalow, and scenic frontage along Allains Creek make this distinctive country property stand out. Just minutes from the Town of Annapolis Royal and a stone's throw from the local Country Store, it offers an appealing combination of space, privacy, rural character, and convenience. The impressive 40' x 35' three-storey barn is the centrepiece of the property, with a soaring 27-foot vaulted ceiling, four horse stalls, a cattle room for 12 head, oversized sliding and access doors, and a lower level designed for efficient manure management. Wiring and plumbing remain in place but are currently disconnected, offering possibilities for a variety of future uses. The well-maintained bungalow offers three bedrooms and 1.5 bathrooms, including a 2-piece ensuite off the primary bedroom. The spacious living room features a large bay window, while the generous eat-in kitchen opens onto a rear deck overlooking the backyard. A full, dry concrete basement with high ceilings provides excellent storage, workshop space, or future development potential. Updates include roof shingles (2022), a 200 amp panel, ductless heat pump, and a paved driveway with parking for 6–7 vehicles. The property also benefits from municipal sewer service. The three parcels include open fields once used for horses and cattle, mature woodland, and scenic frontage along Allains Creek, where tidal waters meet fresh water near the historic Grist Mill. A separate 12-acre wooded parcel at the rear adds privacy and space to explore and enjoy. Whether you're seeking space for animals, an exceptional barn, or the peace and privacy of country living just minutes from Annapolis Royal's shops, restaurants, waterfront, and amenities, this versatile property offers an opportunity seldom found in today's market.
| Elementary School | Middle School | High School |
|---|---|---|
| Champlain Elementary School Elementary School | Annapolis West Education Centre Middle School | Annapolis West Education Centre High School |
| Price History | |
|---|---|
| 8/12/2026 | Listed $799,000 |
General Features
| Sewer | Municipal |
|---|---|
| Heating | Baseboard,Forced Air,Furnace,Ductless |
| Utilities | Electric,Cable Connected,Electricity Connected,Phone Connected |
| Possession | On Closing |
| Roof | Asphalt |
| Zoning | GD |
| Architectural Style | Bungalow |
| Year Built | 1989 |
| Property Subtype | Single Family Residence |
| Ownership | Freehold |
| Waterfront Features | River Front,Stream/Pond,Brackish Water |
| Additional Parcels Description | 05112818,05179981 |
| County | Annapolis |
| New Construction | false |
| Property Type | Farm |
| Attached Garage | false |
| Garage Y/N | false |
| Full Baths | 1 |
| Status | ACTIVE |
| Directions | Take Hwy 8 out of Annapolis Royal. Look for civic 9515 just past Lequille Country Store |
| City | Lequille |
| MLS Area | Annapolis County |
| Lot Size Units | Acres |
| Lot Size Square Feet | 1451519.388 |
| Carport Y/N | false |
| MLS Area Minor | V4 |
| Additional Parcels Y/N | true |
| Building Area Units | Square Feet |
| Living Area Units | Square Feet |
| Standard Status | Active |
| View | River |
| High School | Annapolis West Education Centre |
| Elementary School | Champlain Elementary School |
| Tax Assessed Value | 331600 |
| Middle/Junior High School | Annapolis West Education Centre |
| Construction Materials | Vinyl Siding |
| Appliances | Range,Dryer,Washer,Freezer,Microwave |
| Community Features | Golf,Park,Playground,Near Public Transport,Recreation Center,School Bus Service,Shopping,Marina,Place of Worship,Beach |
| Other Structures | Deck,Barn(s),Stalls (See Remarks) |
| Current Use | Farm,Hobby |
| Patio/Porch Features | Deck |
Interior Features
| Interior Amenities | See Remarks,High Speed Internet |
|---|---|
| Basement | Full,Unfinished,Walk-Out Access |
| Flooring | Carpet,Laminate |
| Heating Y/N | true |
| Half Baths | 1 |
| Total Bedrooms | 3 |
| Below Grade Finished Area Unit Type | Square Feet |
| Total Baths | 2 |
Exterior Features
| Parking Features | No Garage,Parking Spaces(s),Paved,Single |
|---|---|
| Lot Features | Partially Cleared,Hardwood Bush,Partial Landscaped,Level,Wooded,10 to 49.99 Acres |
| Water Source | Drilled Well |
| Inclusions | Major Appliances |
| Lot Size Area | 33.3223 |
| Foundation Details | Concrete Perimeter |
| Building Area Total | 1092 |
| Lot Size Acres | 33.3223 |
| Waterfront Y/N | true |
| Other Equipment | No Rental Equipment |
| Road Frontage Type | Public,Year Round Road |
| Frontage Length | Water Frontage: 1500 Feet |
| Total Parking | 1 |
| Other Parking | Garage Details(None) |
| Wooded Area | 522720 |
| Pasture Area | 435600 |
Amenities
- Foreclosure
- Views
- Short Sale
- New Construction
- Adult 55+
- Lease To Own
- No Strata Fees
- Furnished
- Primary On Main
- Air Conditioning
- Seller Finance
- Green
- Fixer Upper
- Horse
- Golf
- Fireplace
- Deck
- Garage
- Basement
- Pool
Property vs Farm Average in B0S 1A0
Price
Year Built
 Information should be deemed reliable but not guaranteed, all representations are approximate, and individual verification is recommended. Copyright ©2017 All rights reserved.
The trademarks REALTOR®, REALTORS® and the REALTOR® logo are controlled by The Canadian Real Estate Association (CREA) and identify real estate professionals who are members of CREA. The trademarks MLS®, Multiple Listing Service® and the associated logos are owned by CREA and identify the quality of services
Information should be deemed reliable but not guaranteed, all representations are approximate, and individual verification is recommended. Copyright ©2017 All rights reserved.
The trademarks REALTOR®, REALTORS® and the REALTOR® logo are controlled by The Canadian Real Estate Association (CREA) and identify real estate professionals who are members of CREA. The trademarks MLS®, Multiple Listing Service® and the associated logos are owned by CREA and identify the quality of services