
Address
502 Riverside Road, New Edinburgh, NS
Price
$ 650,000
Property Attributes
- MLS#202617436
- TypeFarm
- Listing Status ACTIVE
- CityNew Edinburgh
- AreaAnnapolis Valley
- NeighbourhoodV4
- Postal CodeB0W 3T0
- StyleSingle Family Residence
- Price$ 650,000
- Bedrooms3
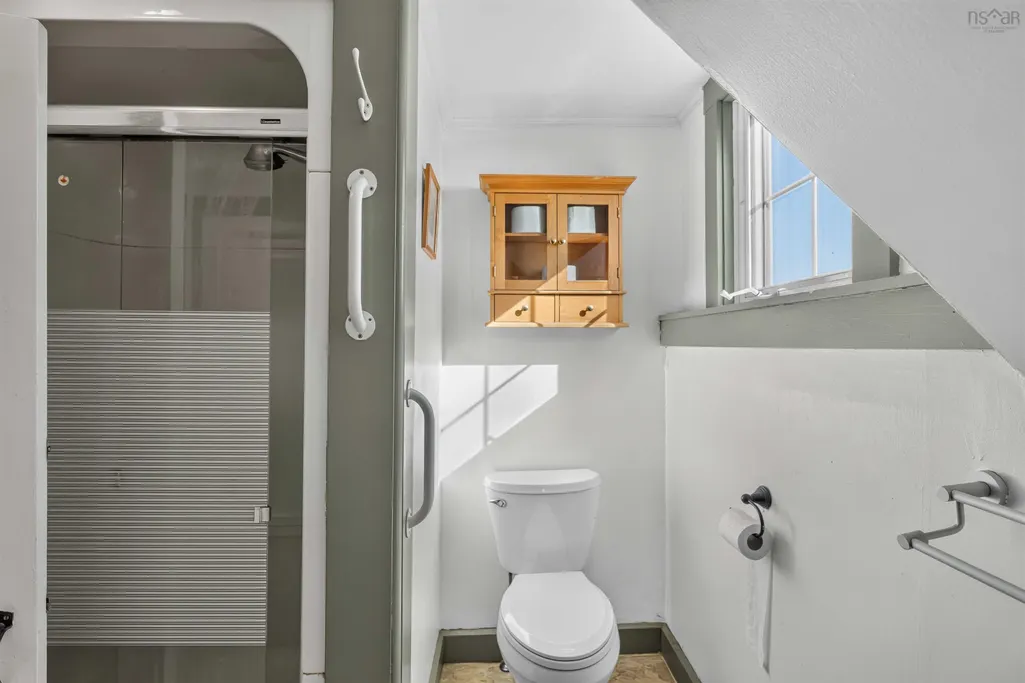
- Full Bathrooms2
- Half Bathrooms1
- Sqr Footage2141
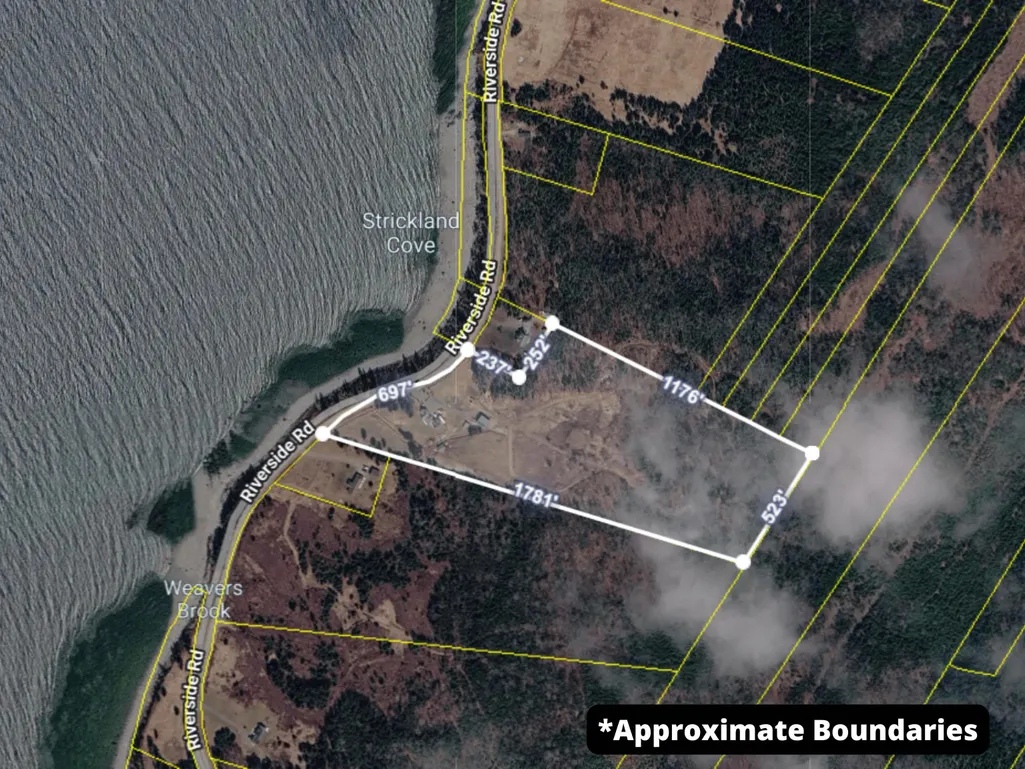
- Lot Size22.7 Acres
Data Source:
Nova Scotia Association of REALTORS® (NSAR)
Property Description
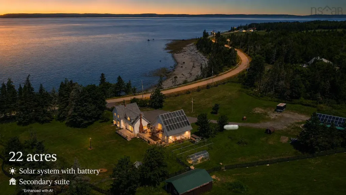
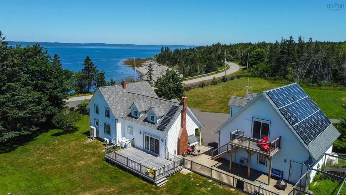
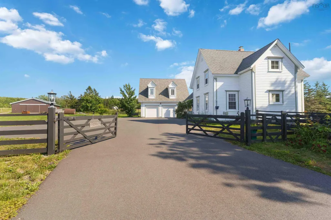
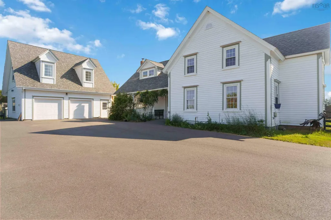
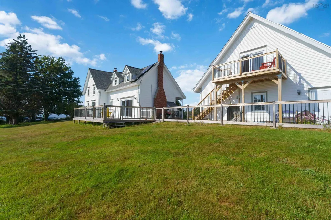
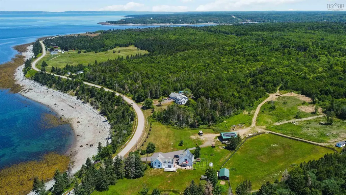
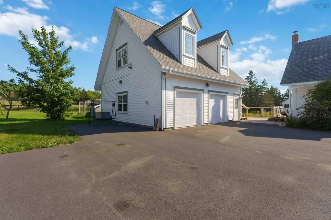
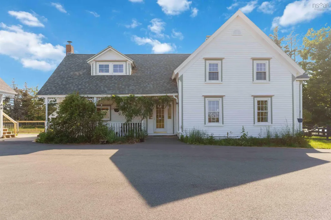
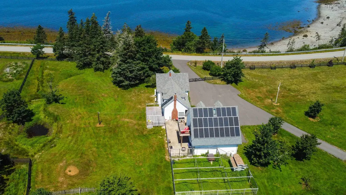
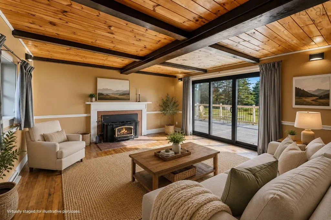
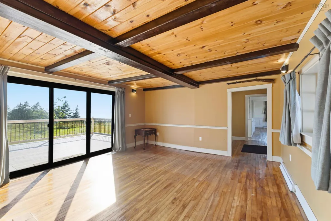
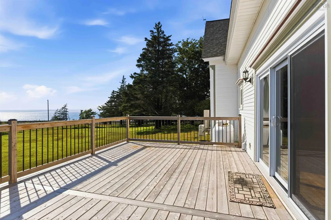
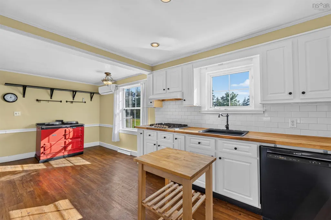
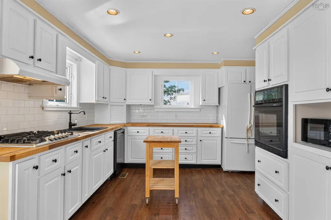
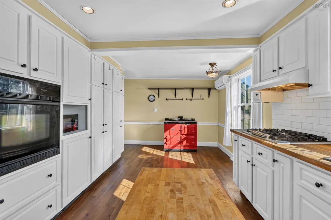
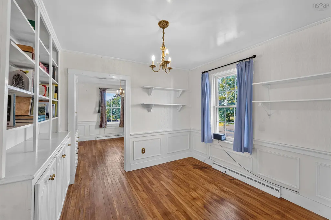
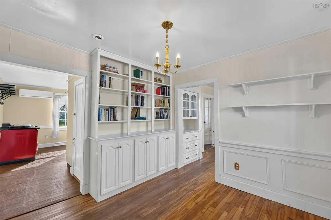
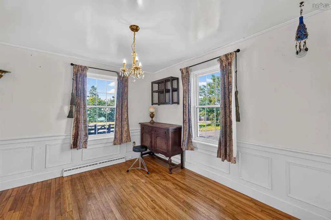
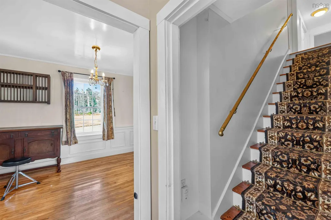
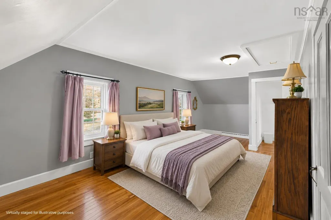
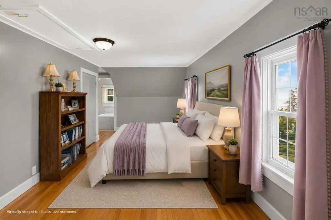
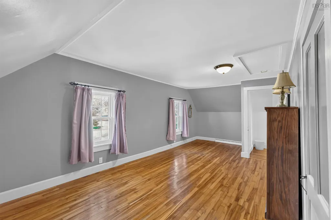
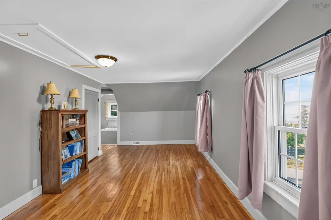
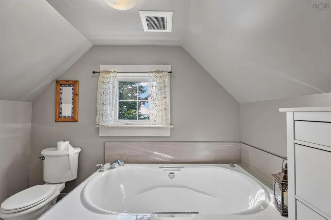
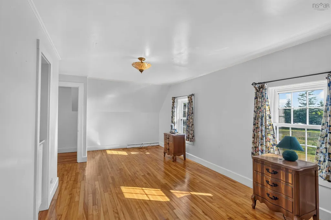
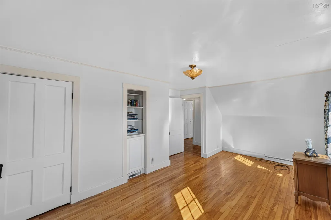
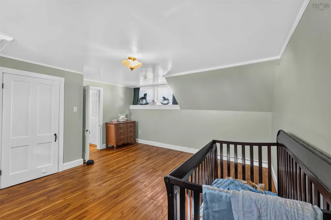
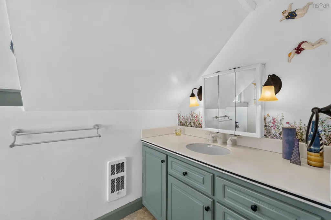
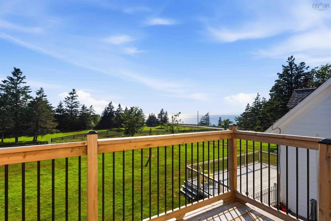
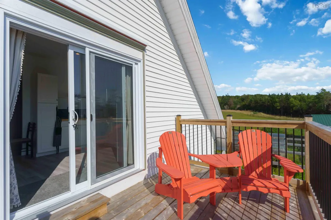
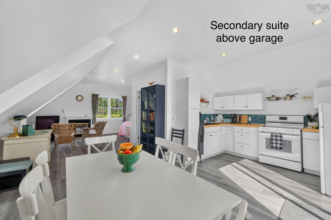
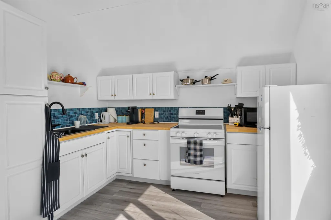
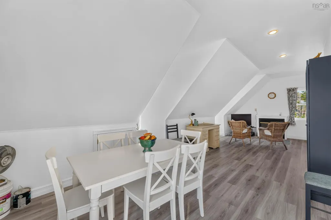
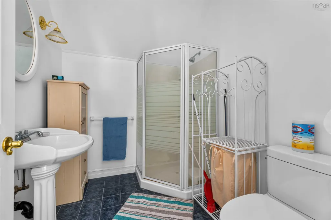
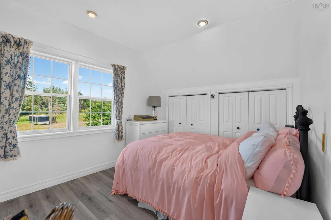
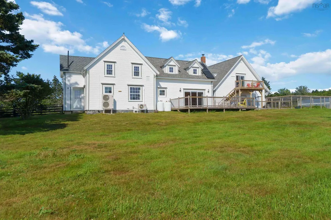
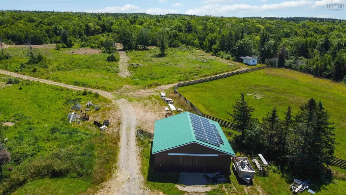
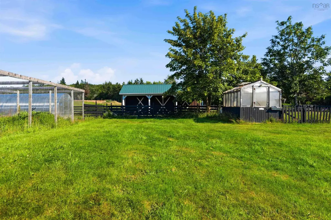
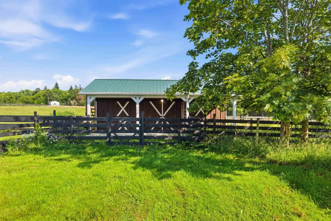
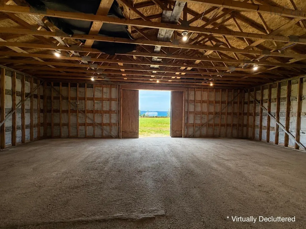
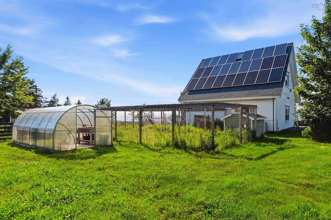
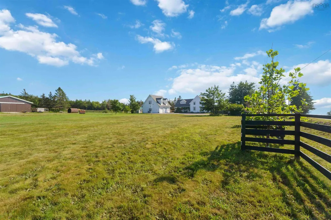
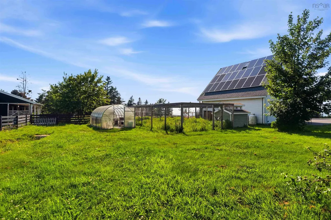
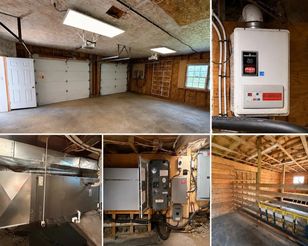
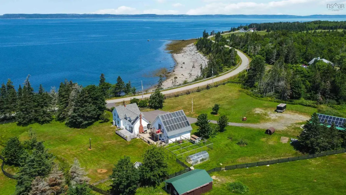
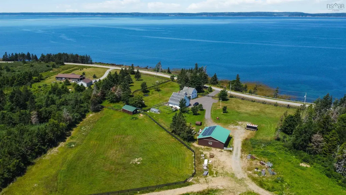
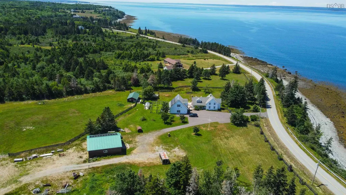
Welcome to 502 Riverside Road, a truly one-of-a-kind property where modern efficiency meets the charm of coastal country living. Set on 23 beautiful acres overlooking the Bay of Fundy’s stunning St. Mary’s Bay, this exceptional property is fully equipped for those seeking space, self-sufficiency, or a hobby farm lifestyle. Featuring a top-of-the-line solar system with battery backup, you’ll enjoy outstanding energy efficiency while reducing your reliance on the grid. The land is thoughtfully developed with a fenced paddock ready for livestock, greenhouses, a baby barn, a pond, multiple outbuildings, and an impressive 40 x 40 barn offering endless possibilities for farming, storage, equipment, or hobbies. A large detached garage adds even more versatility with a fully self-contained secondary in-law suite in the loft, complete with breathtaking ocean views. The character-filled century home offers timeless charm while taking full advantage of its spectacular setting. Nearly every window captures sweeping views of St. Mary’s Bay, where you can watch the world’s highest tides rise and fall each day, or simply relax on the beautiful side porch and take it all in. Additional highlights include a paved driveway, newer shingles on all buildings, a gas cooktop, and an efficient ducted electric heat pump providing year-round comfort. Properties that combine a beautiful century home, panoramic ocean views, 23 acres of usable land, extensive outbuildings, secondary living space, and premium energy efficiency are exceptionally rare. This is a property that truly has it all.
| Elementary School | High School |
|---|---|
| Weymouth Consolidated School Elementary School | Digby Regional High School High School |
| Price History | |
|---|---|
| 7/14/2026 | Listed $650,000 |
General Features
| Sewer | Septic Tank |
|---|---|
| Heating | Baseboard,Fireplace(s),Forced Air,Furnace,Heat Pump |
| Utilities | Electric,Propane,Electricity Connected |
| Possession | Immediate |
| Roof | Asphalt |
| Zoning | Res |
| Property Subtype | Single Family Residence |
| Ownership | Freehold |
| Waterfront Features | Across Road,Ocean Front,Stream/Pond,Salt Water |
| County | Digby |
| New Construction | false |
| Property Type | Farm |
| Attached Garage | false |
| Garage Y/N | true |
| Full Baths | 2 |
| Status | ACTIVE |
| Directions | Use GPS |
| City | New Edinburgh |
| MLS Area | Digby County |
| Lot Size Units | Acres |
| Lot Size Square Feet | 988812 |
| Carport Y/N | false |
| MLS Area Minor | V4 |
| Building Area Units | Square Feet |
| Living Area Units | Square Feet |
| Standard Status | Active |
| View | Bay,Harbour,Ocean,River |
| High School | Digby Regional High School |
| Elementary School | Weymouth Consolidated School |
| Construction Materials | Vinyl Siding,Wood Siding |
| Stories Count | 1 |
| Virtual Tour | https://youtube.com/shorts/5x_I_Q60O1U?feature=share |
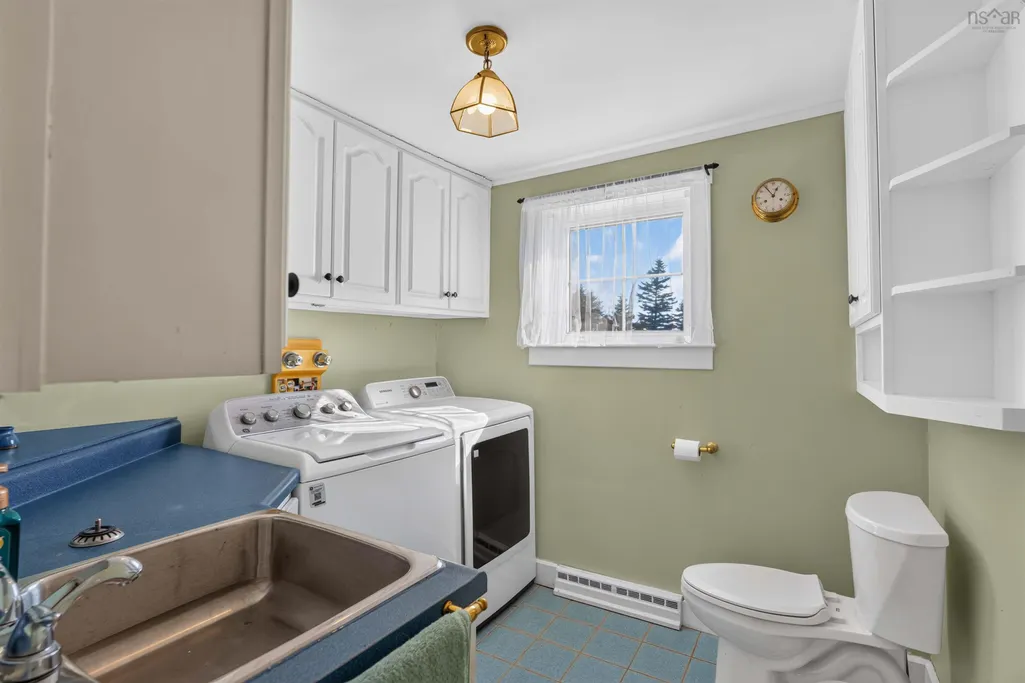
| Appliances | Gas Cooktop,Oven,Dryer,Washer,Refrigerator |
| Levels | One and One Half |
| Community Features | School Bus Service,Place of Worship |
| Other Structures | Deck,Barn(s),Stalls (See Remarks) |
| Garage Spaces | 2 |
| Current Use | Farm |
| Patio/Porch Features | Deck |
| Green Energy Generation | Solar |
Interior Features
| Interior Amenities | Secondary Suite,High Speed Internet |
|---|---|
| Basement | Unfinished |
| Flooring | Hardwood,Laminate |
| Heating Y/N | true |
| Fireplace Y/N | true |
| Half Baths | 1 |
| Total Bedrooms | 3 |
| Below Grade Finished Area Unit Type | Square Feet |
| Total Baths | 3 |
| Fireplace Features | Fireplace(s) |
Exterior Features
| Parking Features | Detached,Double,Heated Garage,Wired,Paved |
|---|---|
| Lot Features | Partially Cleared,Landscaped,10 to 49.99 Acres |
| Water Source | Drilled Well |
| Lot Size Area | 22.7 |
| Foundation Details | Stone |
| Building Area Total | 2141 |
| Lot Size Acres | 22.7 |
| Waterfront Y/N | true |
| Other Equipment | Air Exchanger,No Rental Equipment |
| Road Frontage Type | Public |
| Total Parking | 2 |
| Other Parking | Parking Details(Paved, Lots),Garage Details(X2. First One Is 32x28 With Loft Apartment Second "barn" 40 X 40) |
| Fencing | Fenced,Partial |
| Number of Buildings | 4 |
| Covered Spaces | 2 |
| Exterior Amenities | Balcony |
| Pasture Area | 87120 |
| Horse Amenities | Paddocks |
Amenities
- Foreclosure
- Views
- Short Sale
- New Construction
- Adult 55+
- Lease To Own
- No Strata Fees
- Furnished
- Primary On Main
- Air Conditioning
- Seller Finance
- Green
- Fixer Upper
- Horse
- Golf
- Fireplace
- Deck
- Garage
- Basement
- Pool
Property vs Farm Average in B0W 3T0
Price
 Information should be deemed reliable but not guaranteed, all representations are approximate, and individual verification is recommended. Copyright ©2017 All rights reserved.
The trademarks REALTOR®, REALTORS® and the REALTOR® logo are controlled by The Canadian Real Estate Association (CREA) and identify real estate professionals who are members of CREA. The trademarks MLS®, Multiple Listing Service® and the associated logos are owned by CREA and identify the quality of services
Information should be deemed reliable but not guaranteed, all representations are approximate, and individual verification is recommended. Copyright ©2017 All rights reserved.
The trademarks REALTOR®, REALTORS® and the REALTOR® logo are controlled by The Canadian Real Estate Association (CREA) and identify real estate professionals who are members of CREA. The trademarks MLS®, Multiple Listing Service® and the associated logos are owned by CREA and identify the quality of services