
Just Listed











Address
996 Armstrong Lake East Road, Vaughan, NS
Price
$ 125,000
Property Attributes
- MLS#202624049
- TypeSingle Family
- Listing Status ACTIVE
- CityVaughan
- AreaAnnapolis Valley
- NeighbourhoodV1
- Postal CodeB0N 2T0
- StyleBungalow
- Price$ 125,000
- Bedrooms1
- Full Bathrooms0
- Half Bathrooms0
- Sqr Footage540
- Lot Size3.12 Acres
Data Source:
Nova Scotia Association of REALTORS® (NSAR)
Property Description
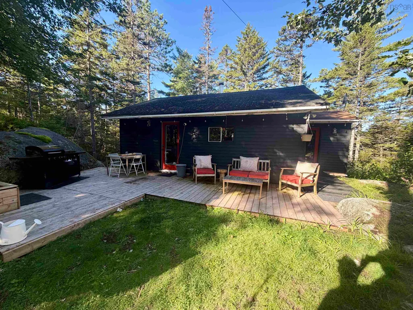
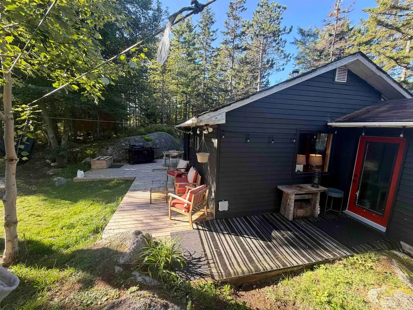
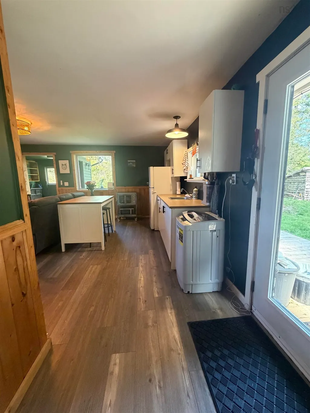
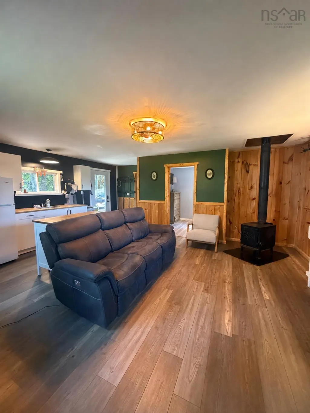
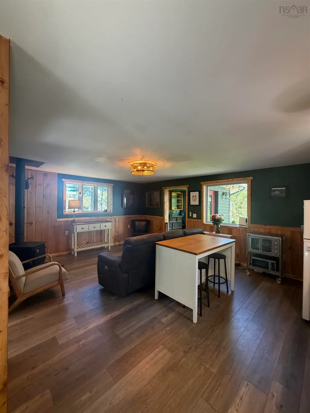
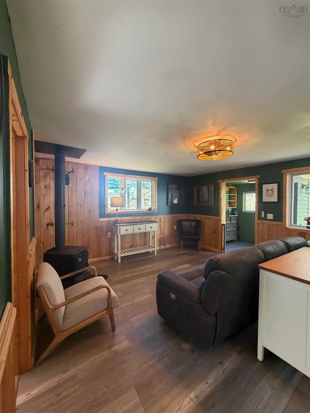
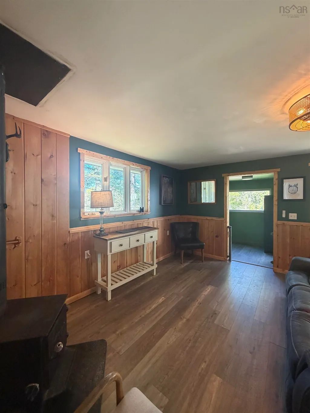
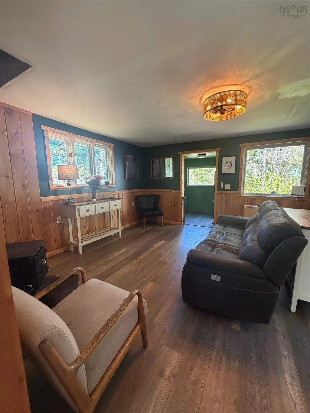
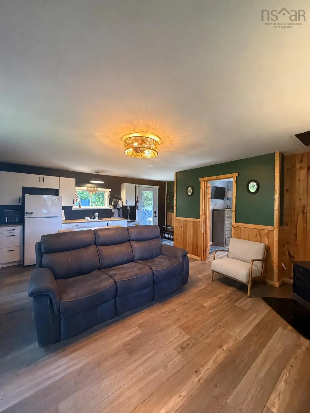
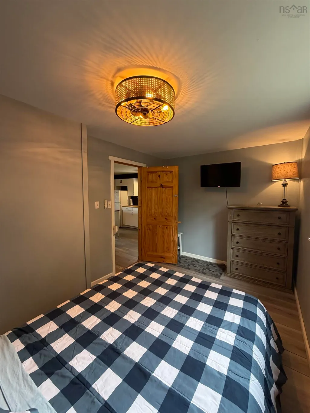
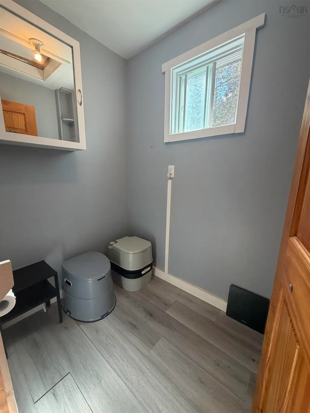
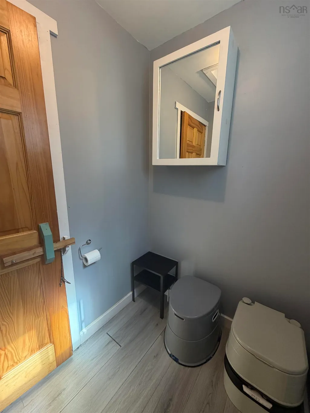
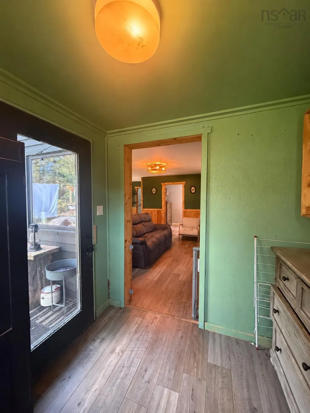
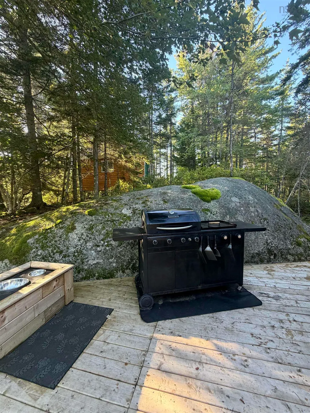
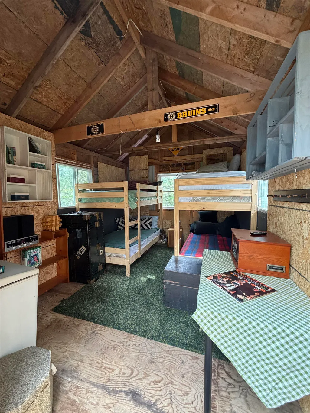
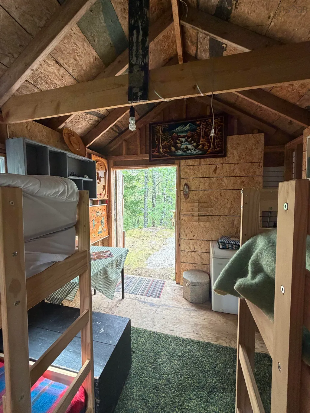
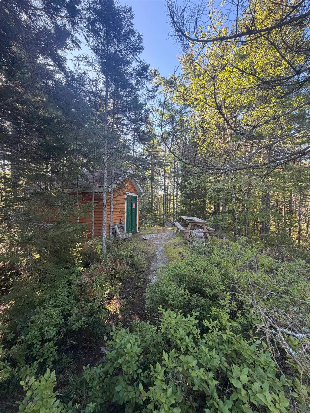
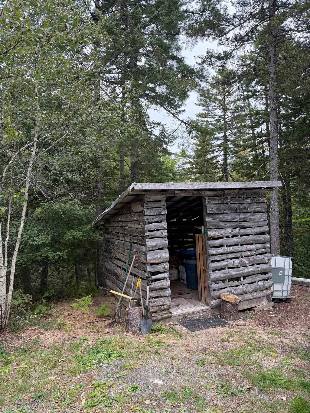
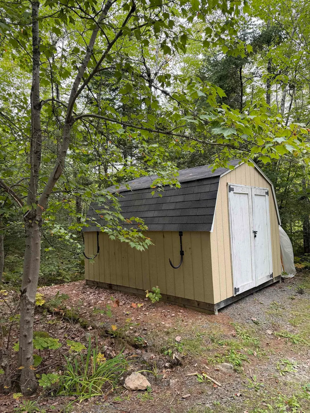
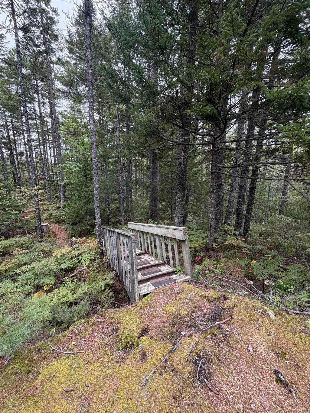
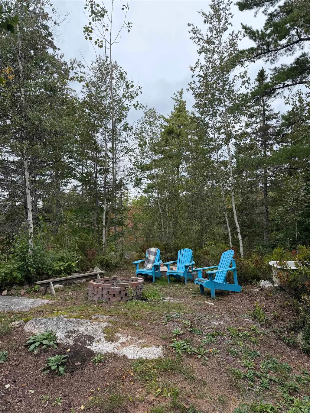
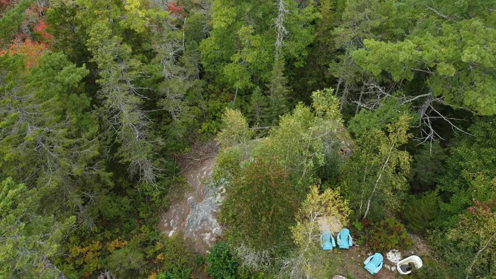
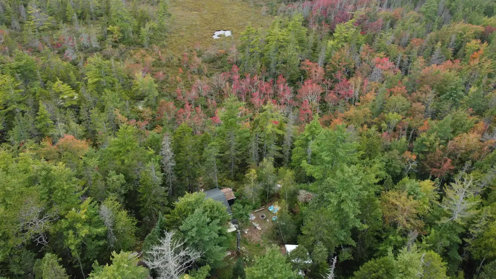
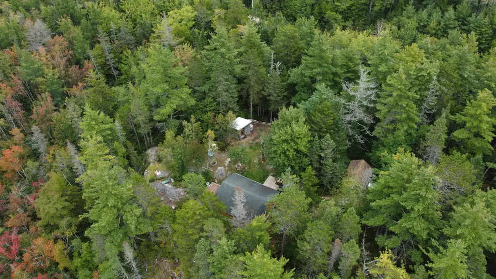
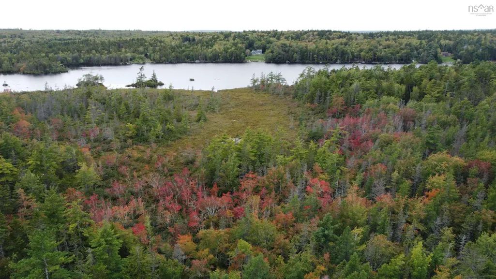
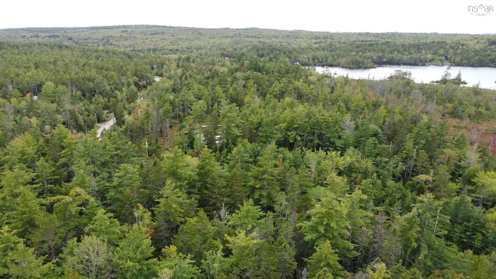
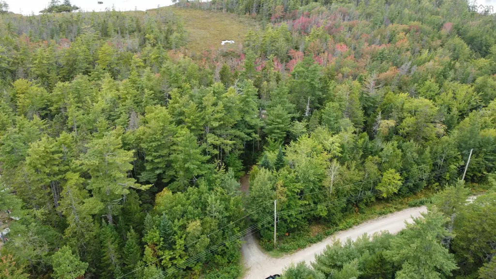
Tucked away among the trees in Chalet Hamlet and near the end of the road, this peaceful cottage offers privacy, simplicity and over three acres of land backing onto a conservation area near Armstrong Lake. Access to the beach is just a short walk away, where you can enjoy swimming, kayaking, boating and countless days by the water. The cottage has electricity and a cozy wood stove for heat. Inside, you’ll find one bedroom, a combined kitchen and living area, and a practical mudroom. A separate room is already in place for a future bathroom and currently contains a composting toilet. Along the side of the cottage, a private outdoor shower faces the surrounding forest—an ideal way to embrace cottage living. A 1,000-litre water cistern and hot-water tank are located in the basement. The property also includes a delightful 10' x 14' bunkie, offering extra sleeping space for children or guests. At the beginning of the driveway, a 10' x 11' outbuilding in great condition provides convenient storage for ATVs, kayaks and other recreational equipment, while a separate woodshed keeps your firewood protected and close at hand. Chalet Hamlet offers a welcoming sense of community, with regular gatherings and events for its members. Outdoor enthusiasts will appreciate the fantastic ATV trails and the many surrounding areas enjoyed by hunters. An NSLC outlet, convenience store and gas station are only a few kilometres away, while Ski Martock is approximately 15 minutes from the property while the town of Windsor is roughly 20 minutes from you. With year-round recreational activities nearby and additional accommodations already on-site, this cottage offers wonderful potential as a personal getaway or short-term rental opportunity. Whether you’re seeking a quiet escape, a family gathering place or an investment surrounded by nature, this inviting property is ready to be enjoyed.
| Elementary School | Middle School | High School |
|---|---|---|
| Windsor Forks District School Elementary School | West Hants Middle School Middle School | Avon View High School High School |
| Price History | |
|---|---|
| 9/22/2026 | Listed $125,000 |
General Features
| Sewer | None |
|---|---|
| Heating | Stove |
| Utilities | Electricity Connected |
| Possession | Upon Closing |
| Roof | Asphalt |
| Zoning | GR |
| Architectural Style | Bungalow |
| Exclusions | Personal Items |
| Property Subtype | Single Family Residence |
| Ownership | Freehold |
| Waterfront Features | Stream/Pond |
| County | Hants |
| New Construction | false |
| Property Type | Residential |
| Attached Garage | false |
| Garage Y/N | false |
| Status | ACTIVE |
| Directions | Highway 14 towards Chester, turn left at Chalet Hamlet, civic #996 on right hand side to Realtor sign. |
| City | Vaughan |
| MLS Area | Hants County |
| Lot Size Units | Acres |
| Lot Size Square Feet | 135907.2 |
| Carport Y/N | false |
| Property Attached Y/N | false |
| Land Lease Y/N | false |
| MLS Area Minor | V1 |
| Additional Parcels Y/N | false |
| Structure Type | Detached |
| Building Area Units | Square Feet |
| Living Area Units | Square Feet |
| Standard Status | Active |
| High School | Avon View High School |
| Elementary School | Windsor Forks District School |
| Tax Assessed Value | 110800 |
| Middle/Junior High School | West Hants Middle School |
| Construction Materials | Wood Siding |
| Appliances | Washer,Freezer,Microwave,Refrigerator |
| Community Features | School Bus Service,Beach |
| Other Structures | Deck,Shed(s) |
| Patio/Porch Features | Deck |
Interior Features
| Interior Amenities | High Speed Internet |
|---|---|
| Basement | Crawl Space,Unfinished,Other |
| Flooring | Vinyl |
| Heating Y/N | true |
| Fireplace Y/N | true |
| Total Bedrooms | 1 |
| Below Grade Finished Area Unit Type | Square Feet |
| Fireplace Features | Wood Burning Stove |
Exterior Features
| Parking Features | No Garage,Gravel,Single |
|---|---|
| Lot Features | 3 to 9.99 Acres,Partially Cleared,Sloping/Terraced,Softwood Bush |
| Water Source | Other |
| Inclusions | All Appliances And Furnishings. |
| Lot Size Area | 3.12 |
| Foundation Details | Concrete Perimeter |
| Building Area Total | 540 |
| Lot Size Acres | 3.12 |
| Waterfront Y/N | false |
| Other Equipment | No Rental Equipment |
| Road Frontage Type | Private Road,Year Round Road |
| Total Parking | 1 |
| Other Parking | Parking Details(In Driveway) |
| Exterior Amenities | Barbecue |
Amenities
- Foreclosure
- Views
- Short Sale
- New Construction
- Adult 55+
- Lease To Own
- No Strata Fees
- Furnished
- Primary On Main
- Air Conditioning
- Seller Finance
- Green
- Fixer Upper
- Horse
- Golf
- Fireplace
- Deck
- Garage
- Basement
- Pool
Property vs Single Family Average in B0N 2T0
Price
 Information should be deemed reliable but not guaranteed, all representations are approximate, and individual verification is recommended. Copyright ©2017 All rights reserved.
The trademarks REALTOR®, REALTORS® and the REALTOR® logo are controlled by The Canadian Real Estate Association (CREA) and identify real estate professionals who are members of CREA. The trademarks MLS®, Multiple Listing Service® and the associated logos are owned by CREA and identify the quality of services
Information should be deemed reliable but not guaranteed, all representations are approximate, and individual verification is recommended. Copyright ©2017 All rights reserved.
The trademarks REALTOR®, REALTORS® and the REALTOR® logo are controlled by The Canadian Real Estate Association (CREA) and identify real estate professionals who are members of CREA. The trademarks MLS®, Multiple Listing Service® and the associated logos are owned by CREA and identify the quality of services