
Address
2956 Highway 203, East Kemptville, NS
Price
$ 279,000
Property Attributes
- MLS#202616761
- TypeSingle Family
- Listing Status ACTIVE
- CityEast Kemptville
- AreaYarmouth
- NeighbourhoodEast Kemptville
- Postal CodeB5A 5P5
- StyleSingle Family Residence
- Price$ 279,000
- Bedrooms3
- Full Bathrooms2
- Half Bathrooms1
- Sqr Footage1757
- Lot Size4.87 Acres
Data Source:
Nova Scotia Association of REALTORS® (NSAR)
Property Description
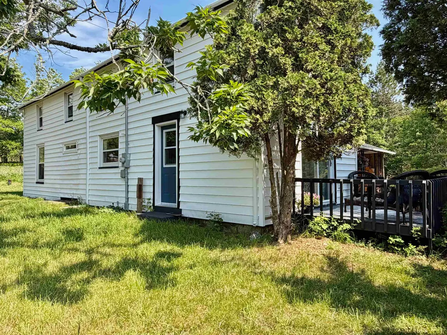
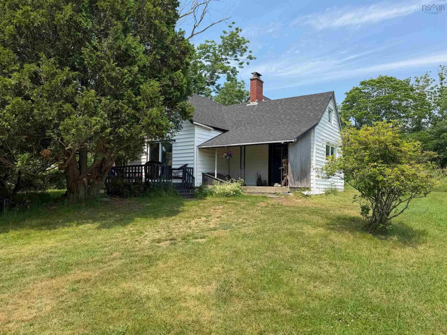
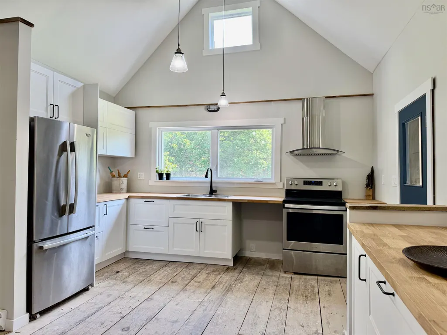
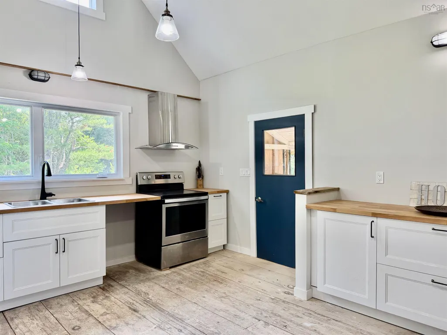
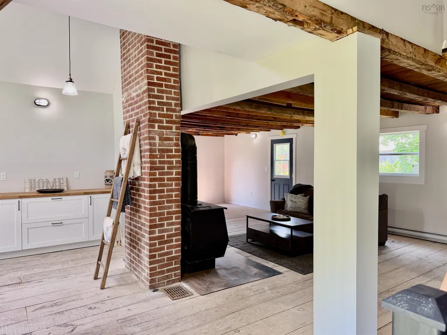
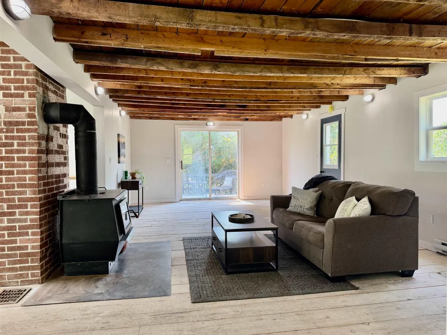
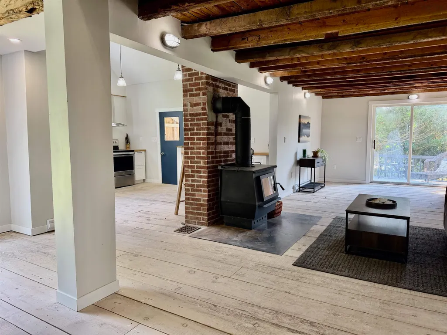
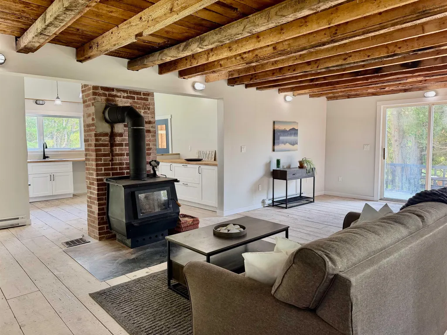
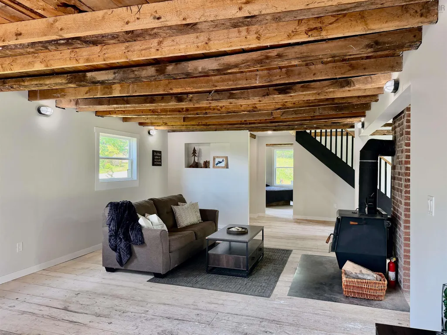
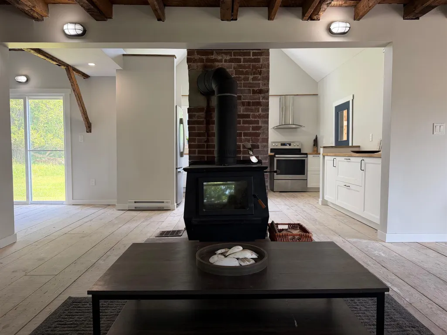
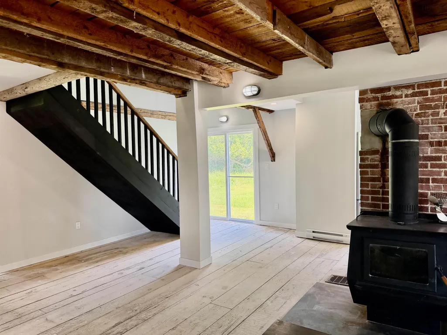
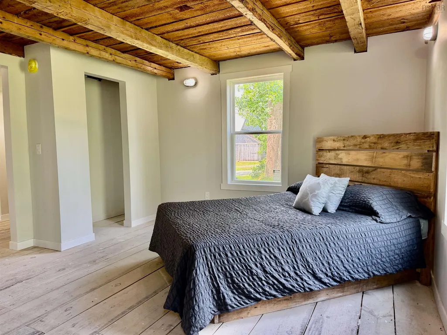
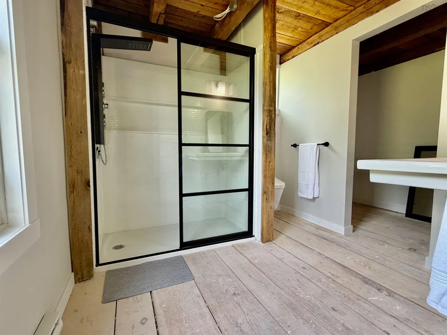
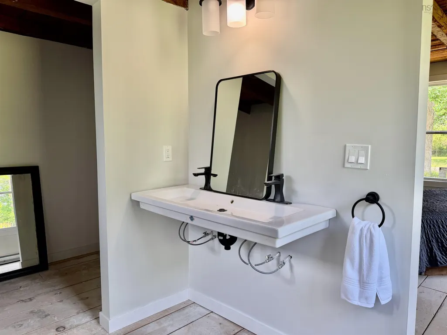
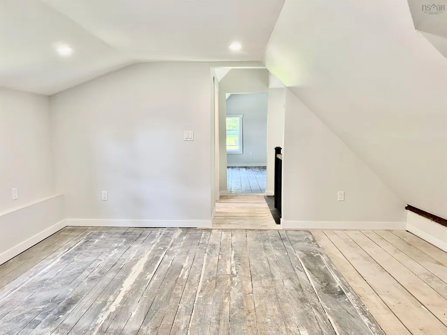
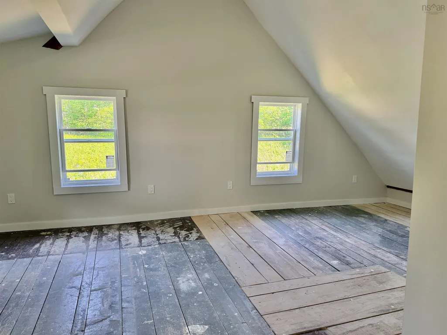
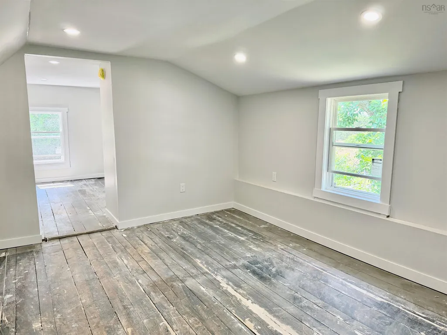
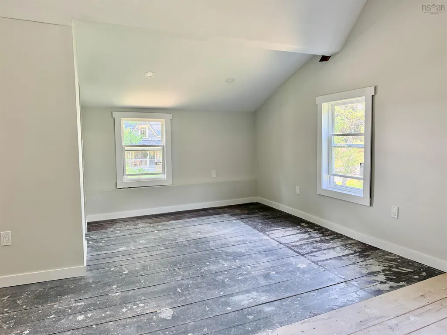
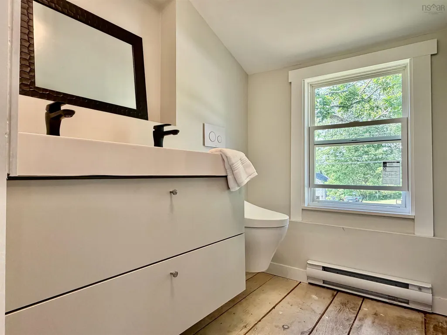
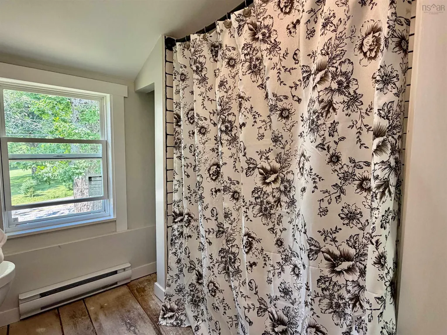
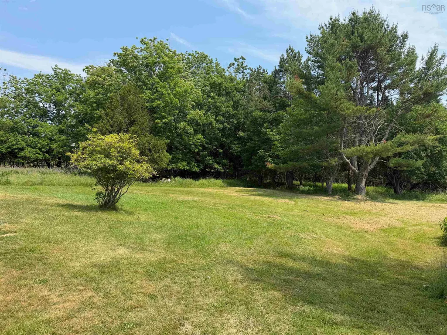
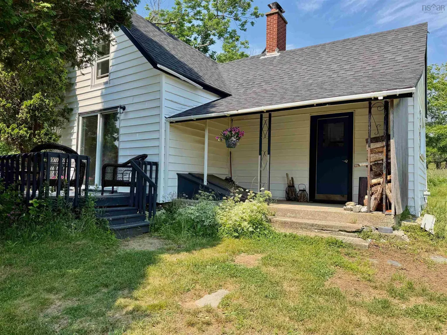
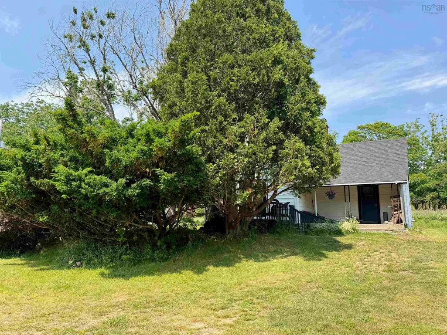
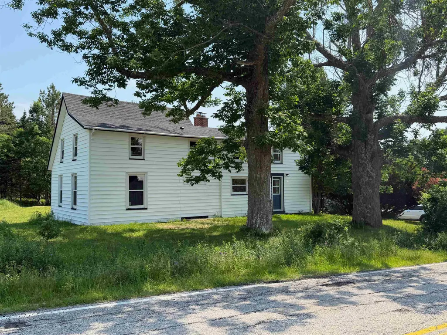
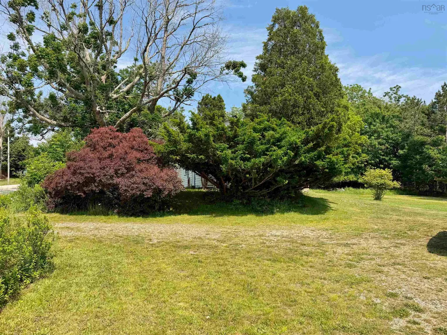
Welcome to country living in East Kemptville, where rustic charm meets modern updates on just under 5 acres surrounded by mature trees and established landscaping. This unique three-bedroom, two-and-a-half-bath home has been thoughtfully renovated while embracing its farmhouse character. The open-concept main floor features soaring ceilings, exposed beams, a striking brick chimney with wood stove, and a bright, modern kitchen with butcher block countertops and stainless steel appliances. Large patio doors fill the home with natural light and offer peaceful views of the surrounding property. Upstairs you’ll find three spacious bedrooms, including a primary suite with ensuite, along with beautifully updated bathrooms that blend contemporary finishes with the home’s rustic style. Rather than traditional finishes, this home embraces a more natural aesthetic with exposed ceiling joists, unfinished wood plank subfloors, and open interior doorways without doors, creating a distinctive space full of warmth and character. The unfinished subfloors also provide the opportunity for the next owner to install the flooring of their choice. Outside, the property is equally impressive. Towering cedar trees, mature hardwoods, and established shrubs create exceptional privacy and a beautiful natural setting that’s hard to find. Whether you’re relaxing on the deck, gardening, or simply enjoying the peaceful surroundings, you’ll appreciate the feeling of being tucked away while still having easy access to amenities. If you’re looking for a home with personality, modern updates, and room to make it your own, this East Kemptville property is one you won’t want to miss. Additional note: The home features unfinished wood plank subfloors throughout and open interior doorways without traditional doors.
| Elementary School | Middle School | High School |
|---|---|---|
| Carleton Consolidated Elementary School Elementary School | Maple Grove Education Centre Middle School | Yarmouth Consolidated Memorial High School High School |
| Price History | |
|---|---|
| 7/7/2026 | Listed $299,000 |
| 9/14/2026 | 7$279,000 |
General Features
| Sewer | Septic Tank |
|---|---|
| Heating | Baseboard,Stove |
| Utilities | Electric,Cable Connected,Electricity Connected,Phone Connected |
| Possession | To Be Negotiated |
| Roof | Asphalt |
| Zoning | village |
| Exclusions | All Furniture And Mirrors And Staging Accessories. |
| Property Subtype | Single Family Residence |
| Ownership | Freehold |
| County | Yarmouth |
| New Construction | false |
| Property Type | Residential |
| Attached Garage | false |
| Garage Y/N | false |
| Full Baths | 2 |
| Status | ACTIVE |
| Directions | From Yarmouth, follow Highway 340 to Carlton. Turn onto Highway 203 and continue to East Kemptville. The property is located at 2956 Highway 203 on the left-hand side. |
| City | East Kemptville |
| MLS Area | Hwy 203 East |
| Lot Size Units | Acres |
| Lot Size Square Feet | 212137.2 |
| Carport Y/N | false |
| Property Attached Y/N | false |
| Land Lease Y/N | false |
| MLS Area Minor | East Kemptville |
| Additional Parcels Y/N | false |
| Structure Type | Detached |
| Building Area Units | Square Feet |
| Living Area Units | Square Feet |
| Standard Status | Active |
| High School | Yarmouth Consolidated Memorial High School |
| Elementary School | Carleton Consolidated Elementary School |
| Legal Description | 2956 HIGHWAY 203 EAST KEMPTVILLE LAND DWELLING |
| Tax Assessed Value | 99300 |
| Middle/Junior High School | Maple Grove Education Centre |
| Construction Materials | Vinyl Siding |
| Stories Count | 2 |
| Appliances | Stove,Refrigerator |
| Levels | 2 Storey |
| Community Features | School Bus Service |
| Patio/Porch Features | Patio |
Interior Features
| Interior Amenities | Ensuite Bath,High Speed Internet |
|---|---|
| Basement | Partial |
| Flooring | Softwood |
| Heating Y/N | true |
| Fireplace Y/N | true |
| Half Baths | 1 |
| Total Bedrooms | 3 |
| Below Grade Finished Area Unit Type | Square Feet |
| Total Baths | 3 |
| Fireplace Features | Wood Burning Stove |
Exterior Features
| Parking Features | No Garage,Gravel |
|---|---|
| Lot Features | 3 to 9.99 Acres,Partially Cleared,Partial Landscaped,Wooded |
| Water Source | Drilled Well |
| Inclusions | Fridge And Stove |
| Lot Size Area | 4.87 |
| Foundation Details | Stone |
| Building Area Total | 1757 |
| Lot Size Acres | 4.87 |
| Waterfront Y/N | false |
| Other Equipment | No Rental Equipment |
| Road Frontage Type | Public,Year Round Road |
| Other Parking | Parking Details(Gravel),Garage Details(None) |
Amenities
- Foreclosure
- Views
- Short Sale
- New Construction
- Adult 55+
- Lease To Own
- No Strata Fees
- Furnished
- Primary On Main
- Air Conditioning
- Seller Finance
- Green
- Fixer Upper
- Horse
- Golf
- Fireplace
- Deck
- Garage
- Basement
- Pool
Property vs Single Family Average in B5A 5P5
Price
 Information should be deemed reliable but not guaranteed, all representations are approximate, and individual verification is recommended. Copyright ©2017 All rights reserved.
The trademarks REALTOR®, REALTORS® and the REALTOR® logo are controlled by The Canadian Real Estate Association (CREA) and identify real estate professionals who are members of CREA. The trademarks MLS®, Multiple Listing Service® and the associated logos are owned by CREA and identify the quality of services
Information should be deemed reliable but not guaranteed, all representations are approximate, and individual verification is recommended. Copyright ©2017 All rights reserved.
The trademarks REALTOR®, REALTORS® and the REALTOR® logo are controlled by The Canadian Real Estate Association (CREA) and identify real estate professionals who are members of CREA. The trademarks MLS®, Multiple Listing Service® and the associated logos are owned by CREA and identify the quality of services