
Address
923 Highway 330, Centreville, NS
Price
$ 145,000
Property Attributes
- MLS#202615749
- TypeSingle Family
- Listing Status CONDITIONAL SALE
- CityCentreville
- AreaSouth Shore
- NeighbourhoodG2
- Postal CodeB0W 2G0
- StyleSingle Family Residence
- Price$ 145,000
- Bedrooms4
- Full Bathrooms1
- Half Bathrooms0
- Sqr Footage1388
- Lot Size0.8663 Acres
Data Source:
Nova Scotia Association of REALTORS® (NSAR)
Property Description
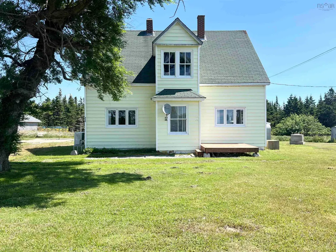
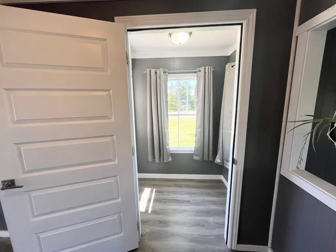
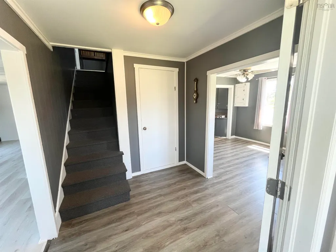
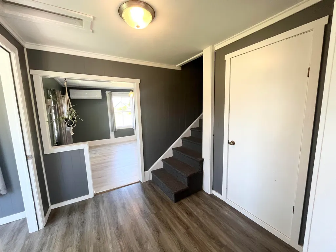
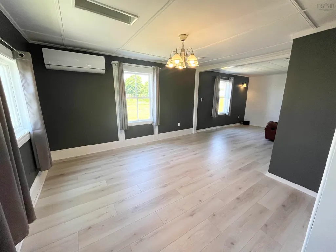
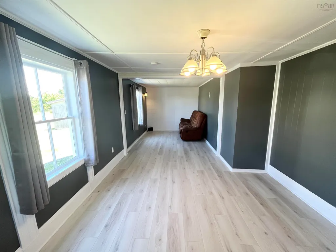
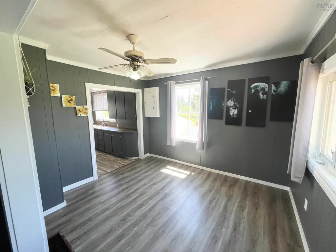
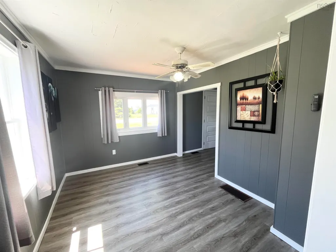
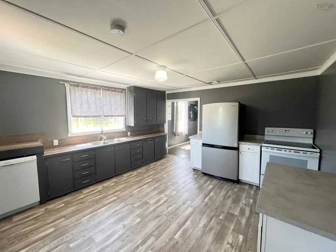
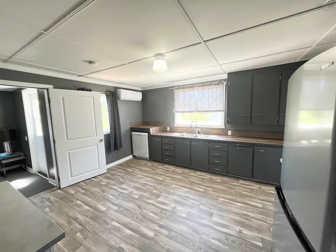
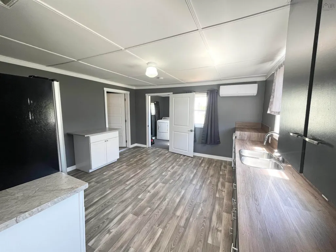
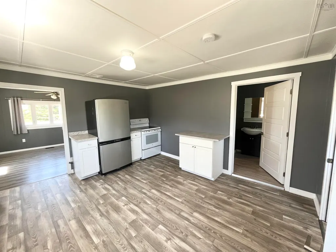
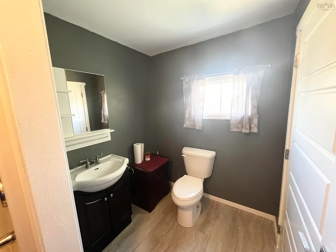
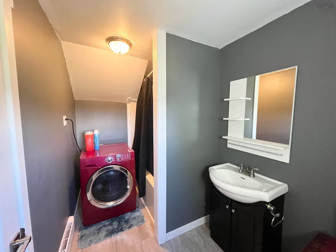
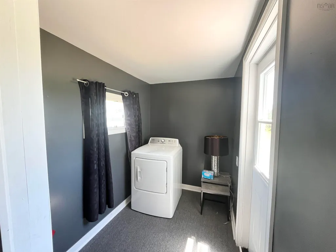
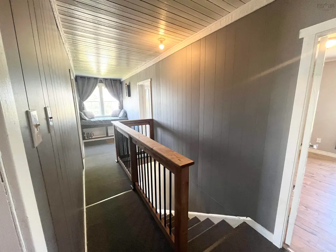
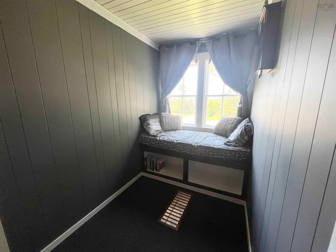
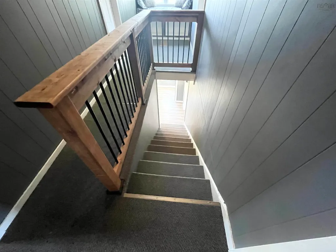
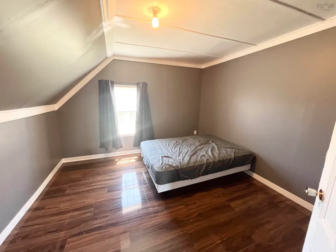
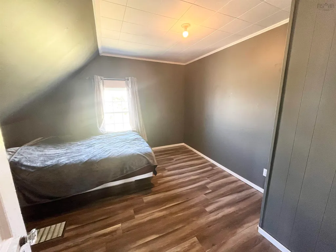
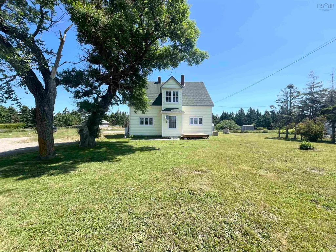
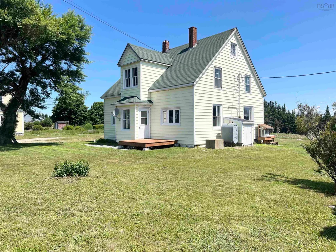
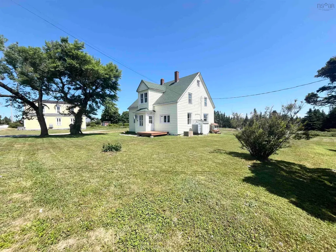
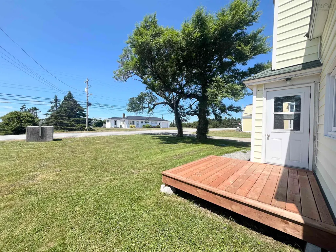
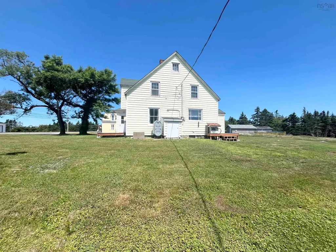
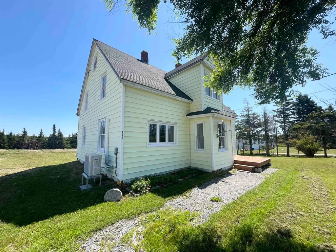
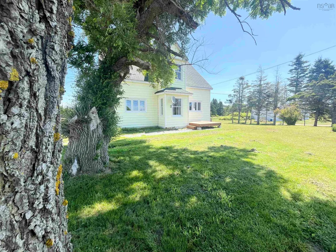
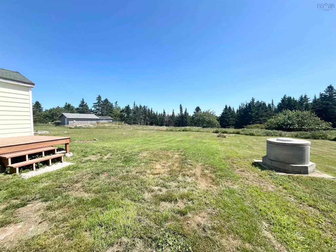
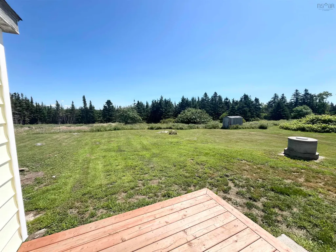
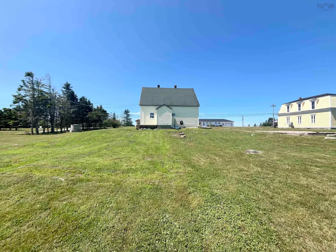
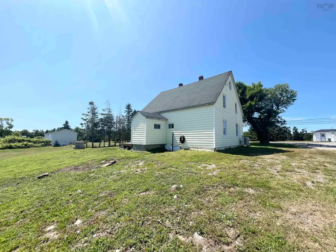
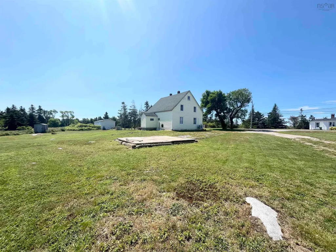
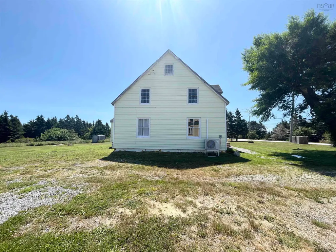
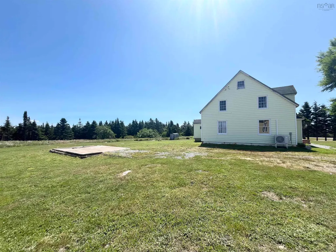
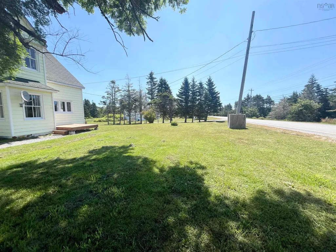
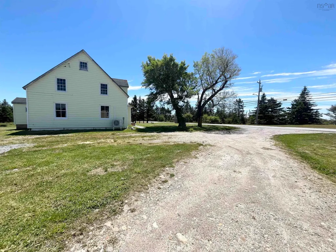
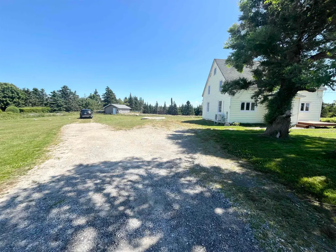
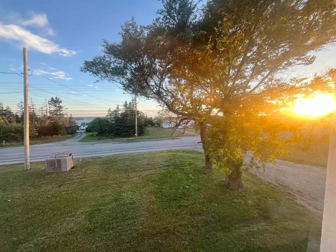
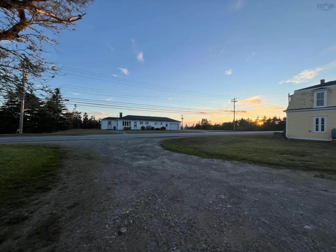
Charming older homestead, thoughtfully updated and offering plenty of space for a growing family. This inviting home features four bedrooms on the second level, including a delightful built-in window seat where you can relax with a book while taking in glimpses of the Atlantic Ocean and breathtaking sunset views. The main level offers generous living spaces with a large living room, an updated kitchen, and a versatile room that can serve as a formal dining room, family room, or additional gathering space. A spacious foyer creates a welcoming first impression, while two porches/entries provide convenient access and functional everyday living. Tasteful updates, including newer flooring throughout most of the home. Two heat pumps provide efficient heating and cooling for year-round comfort. Rich in local history, this home has been mentioned in a historical publication highlighting its importance to generations of families throughout the years. Located in the picturesque community of Centreville and adjacent to a historic community museum, the property offers a unique connection to the area's heritage. A former barn has been removed, leaving behind an existing concrete slab that offers great potential for future development. Close to beautiful beaches and just minutes from the amenities of Barrington Passage, this property offers the perfect balance of coastal living, convenience, and comfort. Whether you're searching for a year-round family home or a rental property, this home is vacant and ready to welcome its next owners. Contact your trusted realtor today!
| Elementary School | Middle School | High School |
|---|---|---|
| Clark'S Harbour Elementary School Elementary School | Barrington Municipal High School Middle School | Barrington Municipal High School High School |
| Price History | |
|---|---|
| 6/26/2026 | Listed $179,000 |
| 7/17/2026 | 8$165,000 |
| 7/30/2026 | 12$145,000 |
General Features
| Sewer | Septic Tank |
|---|---|
| Heating | Ductless |
| Utilities | Electric,Cable Connected,Electricity Connected,Phone Connected |
| Possession | Negotiable |
| Roof | Asphalt |
| Zoning | RES |
| Property Subtype | Single Family Residence |
| Ownership | Freehold |
| County | Shelburne |
| New Construction | false |
| Property Type | Residential |
| Attached Garage | false |
| Garage Y/N | false |
| Full Baths | 1 |
| Status | CONDITIONAL SALE |
| Directions | From Barrington Passage, travel across causeway and continue straight to the community of Centreville, property is on the left just after the Archelaus Smith Museum. Property is signed. |
| City | Centreville |
| MLS Area | 407-Shelburne County |
| Lot Size Units | Square Feet |
| Lot Size Square Feet | 37736.028 |
| Carport Y/N | false |
| Property Attached Y/N | false |
| Land Lease Y/N | false |
| MLS Area Minor | G2 |
| Structure Type | Detached |
| Building Area Units | Square Feet |
| Living Area Units | Square Feet |
| Standard Status | Active Under Contract |
| View | Ocean |
| High School | Barrington Municipal High School |
| Elementary School | Clark'S Harbour Elementary School |
| Legal Description | HIGHWAY 330 LOT CENTREVILLE LAND DWELLING BUILDING |
| Middle/Junior High School | Barrington Municipal High School |
| Construction Materials | Vinyl Siding |
| Stories Count | 1 |
| Appliances | Stove,Dishwasher,Dryer,Washer |
| Levels | One and One Half |
| Community Features | Playground,School Bus Service,Place of Worship |
Interior Features
| Interior Amenities | High Speed Internet |
|---|---|
| Basement | Partial,Unfinished |
| Flooring | Carpet,Laminate,Vinyl |
| Heating Y/N | true |
| Total Bedrooms | 4 |
| Below Grade Finished Area Unit Type | Square Feet |
| Total Baths | 1 |
Exterior Features
| Parking Features | No Garage,Double,Gravel |
|---|---|
| Lot Features | 0.5 to 0.99 Acres,Cleared,Landscaped,Level |
| Water Source | Dug |
| Lot Size Area | 37736.028 |
| Foundation Details | Concrete Perimeter,Stone |
| Building Area Total | 1388 |
| Lot Size Acres | 0.8663 |
| Waterfront Y/N | false |
| Other Equipment | No Rental Equipment |
| Total Parking | 2 |
Amenities
- Foreclosure
- Views
- Short Sale
- New Construction
- Adult 55+
- Lease To Own
- No Strata Fees
- Furnished
- Primary On Main
- Air Conditioning
- Seller Finance
- Green
- Fixer Upper
- Horse
- Golf
- Fireplace
- Deck
- Garage
- Basement
- Pool
Property vs Single Family Average in B0W 2G0
Price
 Information should be deemed reliable but not guaranteed, all representations are approximate, and individual verification is recommended. Copyright ©2017 All rights reserved.
The trademarks REALTOR®, REALTORS® and the REALTOR® logo are controlled by The Canadian Real Estate Association (CREA) and identify real estate professionals who are members of CREA. The trademarks MLS®, Multiple Listing Service® and the associated logos are owned by CREA and identify the quality of services
Information should be deemed reliable but not guaranteed, all representations are approximate, and individual verification is recommended. Copyright ©2017 All rights reserved.
The trademarks REALTOR®, REALTORS® and the REALTOR® logo are controlled by The Canadian Real Estate Association (CREA) and identify real estate professionals who are members of CREA. The trademarks MLS®, Multiple Listing Service® and the associated logos are owned by CREA and identify the quality of services